Skip main navigation
Sold for $330,000
  • $330,000

    20 Rickey Dr, Hanover, PA 17331

    4beds
    2,480sqft
    Single Family Residence
    Built in 1993
    0.8 Acres Lot
    $329,600 Zestimate®
    $133/sqft
    $2,411 Estimated rent

    Home value

    $329,600

    $313,000 - $346,000

    $2,411/mo

    Zestimate® history
    Loading
    Loading...

    Owner options

    List your home for rent

    $2,411/mo

    Rent Zestimate®

    Find your next renter with Zillow Rental Manager. Plus, with online applications, you can quickly screen prospective tenants – for free.

    Learn more

    $2,411/mo

    Rent Zestimate®

    Refinance and save

    $2,290/mo

    Est. payment

    Refinancing to a lower rate could help reduce your monthly payments and save thousands over the life of the loan.

    See today's rates

    $2,290/mo

    Est. payment

    Explore your selling options

    Work with a Zillow partner agent

    Leverage their expertise and Zillow's premium Showcase listings to get your home seen by more buyers.

    Get started

    List with your own agent

    Get your home in front of millions of buyers by listing it on Zillow.

    Learn how to do it

    Sell it yourself

    Take full control of how buyers see your home on Zillow by listing For Sale by Owner (FSBO).

    List your home

    What's special

    Front window viewsMassive corner lotOpen eat-in kitchen
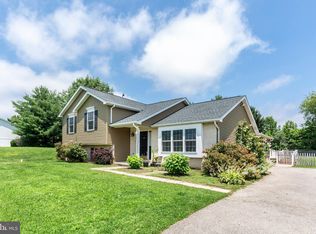
    20 Rickey drive is a crowd pleaser for so many reasons. Come and check out this massive corner lot with room to garden, play and dream up your perfect outdoor living style. This raised rancher has 4 bedrooms and 2.5 baths. The grand primary bedroom with ensuite is spacious, private and offers direct access to the rear yard. The open eat-in kitchen has a slider to a deck with great views of the large lot and to make the most of outdoor living. Off the kitchen there is a living room with lots of natural light and front window views. The full basement offers high ceilings and a huge open space to design as your heart desires. There you will find an additional bathroom, laundry room and garage access. For car and hobby enthusiasts, you will be pleased to see a large, detached pole building to have space to call all your own; complete with electric garage door opener! You will have the perfect sport for your extra cars, toys and more! An additional locking shed provides added storage to suit your needs. Professionally painted, cleaned and cared for, this property is turn-key and ready to welcome you home!

    Zillow last checked:

    Listing updated:

    Listed by:

    Christina Rosensteel 717-521-3991,

    Keller Williams Keystone Realty

    Bought with:

    Joe Bird, 641574

    Red Cedar Real Estate, LLC

    Source: Bright MLS,MLS#: PAYK2102972MLS Logo

    Facts & features

    Interior

    Bedrooms & bathrooms
    • Bedrooms: 4
    • Bathrooms: 3
    • Full bathrooms: 2
    • 1/2 bathrooms: 1
    • Main level bathrooms: 2
    • Main level bedrooms: 4
    Rooms
    • Room types: Living Room, Primary Bedroom, Bedroom 2, Bedroom 3, Bedroom 4, Kitchen, Basement, Laundry, Primary Bathroom, Full Bath, Half Bath
    Primary bedroom
    • Features: Ceiling Fan(s), Flooring - Laminated
    • Level: Main
    • Area: 224 Square Feet
    • Dimensions: 14 X 16
    Bedroom 2
    • Features: Ceiling Fan(s), Crown Molding, Flooring - Laminated
    • Level: Main
    • Area: 99 Square Feet
    • Dimensions: 11 X 9
    Bedroom 3
    • Features: Ceiling Fan(s), Flooring - Laminated
    • Level: Main
    • Area: 154 Square Feet
    • Dimensions: 14 X 11
    Bedroom 4
    • Features: Ceiling Fan(s), Flooring - Laminated
    • Level: Main
    • Area: 99 Square Feet
    • Dimensions: 11 X 9
    Primary bathroom
    • Level: Main
    • Area: 342 Square Feet
    • Dimensions: 19 X 18
    Basement
    • Level: Lower
    • Area: 529 Square Feet
    • Dimensions: 23 X 23
    Other
    • Level: Main
    • Area: 64 Square Feet
    • Dimensions: 8 X 8
    Half bath
    • Features: Flooring - Laminated
    • Level: Lower
    • Area: 77 Square Feet
    • Dimensions: 11 X 7
    Kitchen
    • Features: Eat-in Kitchen, Dining Area, Breakfast Nook, Ceiling Fan(s), Flooring - Vinyl
    • Level: Main
    • Area: 462 Square Feet
    • Dimensions: 22 X 21
    Laundry
    • Features: Flooring - Vinyl
    • Level: Lower
    • Area: 121 Square Feet
    • Dimensions: 11 X 11
    Living room
    • Features: Flooring - Carpet
    • Level: Main
    • Area: 176 Square Feet
    • Dimensions: 11 X 16
    Heating
    • Baseboard, Electric
    Cooling
    • Window Unit(s)
    Appliances
    • Included: Washer, Dryer, Range Hood, Oven/Range - Electric, Electric Water Heater
    • Laundry: In Basement, Laundry Room
    Features
    • Built-in Features, Ceiling Fan(s), Combination Kitchen/Dining, Crown Molding, Dining Area, Entry Level Bedroom, Floor Plan - Traditional, Eat-in Kitchen, Kitchen - Table Space, Primary Bath(s), Wainscotting, Dry Wall
    • Flooring: Carpet
    • Basement: Full,Improved,Partial
    • Has fireplace: No
    Interior area
    • Total structure area: 2,480
    • Total interior livable area: 2,480 sqft
    • Finished area above ground: 1,480
    • Finished area below ground: 1,000

    Property

    Parking
    • Total spaces: 1
    • Parking features: Storage, Garage Faces Side, Oversized, Attached, Off Street, On Street
    • Attached garage spaces: 1
    • Has uncovered spaces: Yes
    Accessibility
    • Accessibility features: None
    Features
    • Levels: Two
    • Stories: 2
    • Patio & porch: Deck
    • Pool features: None
    Lot
    • Size: 0.8 Acres
    • Features: Corner Lot, Corner Lot/Unit
    Details
    • Additional structures: Above Grade, Below Grade
    • Parcel number: 52000BE0087Q000000
    • Zoning: RESIDENTIAL
    • Special conditions: Standard

    Construction

    Type & style
    • Home type: SingleFamily
    • Architectural style: Raised Ranch/Rambler
    • Property subtype: Single Family Residence
    Materials
    • Vinyl Siding, Aluminum Siding
    • Foundation: Permanent
    • Roof: Architectural Shingle
    Condition
    • New construction: No
    • Year built: 1993

    Utilities & green energy

    • Electric: 200+ Amp Service
    • Sewer: On Site Septic
    • Water: Public

    Community & HOA

    Community
    • Subdivision: Hanover
    HOA
    • Has HOA: No
    Location
    • Region: Hanover
    • Municipality: WEST MANHEIM TWP

    Financial & listing details

    • Price per square foot: $133/sqft
    • Tax assessed value: $137,230
    • Annual tax amount: $4,801
    • Date on market: 7/30/2026
    • Listing agreement: Exclusive Right To Sell
    • Listing terms: Cash,Conventional,FHA,VA Loan
    • Ownership: Fee Simple

    Price history

    DateEventPrice
    10/6/2026Sold$330,000+0%$133/sqft
    Source: Bright MLS #PAYK2102972 Report a problem
    9/8/2026Pending sale$329,900$133/sqft
    Source: Bright MLS #PAYK2102972 Report a problem
    8/21/2026Price change$329,900-5.5%$133/sqft
    Source: Bright MLS #PAYK2102972 Report a problem
    7/30/2026Listed for sale$349,000+179.2%$141/sqft
    Source: Bright MLS #PAYK2102972 Report a problem
    9/28/2017Sold$125,000-19.4%$50/sqft
    Source: Public Record Report a problem
    5/6/2017Listing removed$155,000$63/sqft
    Source: Lancaster - WEICHERT, REALTORS - Engle and Hambright #21613316 Report a problem
    5/6/2017Pending sale$155,000$63/sqft
    Source: Lancaster - WEICHERT, REALTORS - Engle and Hambright #21613316 Report a problem
    3/14/2017Price change$155,000-3.1%$63/sqft
    Source: Lancaster - WEICHERT, REALTORS - Engle and Hambright #21613316 Report a problem
    1/18/2017Price change$160,000-3.6%$65/sqft
    Source: Lancaster - WEICHERT, REALTORS - Engle and Hambright #21613316 Report a problem
    12/28/2016Price change$165,900-2.4%$67/sqft
    Source: Lancaster - WEICHERT, REALTORS - Engle and Hambright #21613316 Report a problem
    12/8/2016Listed for sale$169,900-11.5%$69/sqft
    Source: Lancaster - WEICHERT, REALTORS - Engle and Hambright #21613316 Report a problem
    5/16/2013Sold$192,000-8.4%$77/sqft
    Source: Public Record Report a problem
    4/13/2013Listed for sale$209,550$84/sqft
    Source: PRUDENTIAL BOB YOST HOMESALE #21009328 Report a problem
    2/8/2011Listing removed$209,550$84/sqft
    Source: Prudential Homesale Services Group #21009328 Report a problem
    10/15/2010Price change$209,550-3.9%$84/sqft
    Source: Long & Foster Real Estate #21009328 Report a problem
    9/25/2010Price change$217,950-0.7%$88/sqft
    Source: Long & Foster Real Estate #21009328 Report a problem
    9/2/2010Price change$219,550-2.2%$89/sqft
    Source: Long & Foster Real Estate #21009328 Report a problem
    8/17/2010Price change$224,5300%$91/sqft
    Source: Long & Foster Real Estate #21009328 Report a problem
    8/7/2010Listed for sale$224,550+12.3%$91/sqft
    Source: LONG & FOSTER REAL ESTATE #21009328 Report a problem
    6/12/2009Sold$200,000-9%$81/sqft
    Source: Public Record Report a problem
    8/9/2008Price change$219,900-4.3%$89/sqft
    Source: Long and Foster Real Estate #YK7007691 Report a problem
    7/9/2008Price change$229,900-4.2%$93/sqft
    Source: Long and Foster Real Estate #YK7007691 Report a problem
    5/27/2008Listed for sale$239,900$97/sqft
    Source: Long and Foster Real Estate #YK7007691 Report a problem

    Public tax history

    YearProperty taxesTax assessment
    2026$4,712 +2.3%$137,230
    2025$4,606 $137,230
    2024$4,606 $137,230
    2023$4,606 +8.3%$137,230
    2022$4,252 -1.9%$137,230
    2021$4,335 +2.5%$137,230
    2020$4,229 +2%$137,230
    2019$4,148 +1.7%$137,230
    2018$4,080 +243.3%$137,230
    2017$1,188 $137,230
    2016-- $137,230
    2015-- $137,230
    2014-- $137,230
    2013-- $137,230
    2012-- $137,230
    2011-- $137,230
    2010-- $137,230
    2009-- $137,230
    2008-- $137,230
    2007-- $137,230 +5.2%
    2006-- $130,430 +20.7%
    2005-- $108,050
    2004-- $108,050
    2003-- $108,050
    2002-- $108,050
    2000-- $108,050
    1999-- $108,050
    Find assessor info on the county website

    Neighborhood: 17331

    Nearby schools

    GreatSchools rating
    Schools provided by the listing agent
    • District: South Western

    Source: Bright MLS. This data may not be complete. We recommend contacting the local school district to confirm school assignments for this home.

    Sell for more on Zillow
    Get a Zillow Showcase℠ listing at no additional cost and you could sell for .
    $329,600
    2% more
    +$6,592
    With Zillow Showcase(estimated)

    $336,192

    Sell for more on Zillow
    Get a Zillow Showcase℠ listing at no additional cost and you could sell for .
    $329,600
    2% more
    +$6,592
    With Zillow Showcase(estimated)

    $336,192