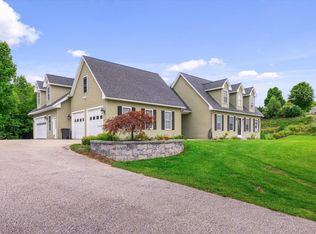
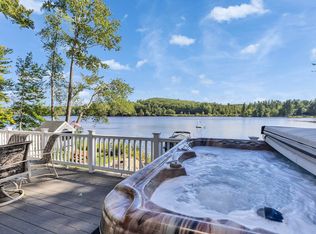
This year-round, one owner house has only been used for 4 months of the year and is in near mint condition! It’s on the shore of tranquil Cheshire Pond with 420’ of water frontage which is perfect for canoeing, kayaking or fishing. The Pond abuts the 66 acre Cheshire Pond Conservation area so if you enjoy nature, here’s your new home. It is very well designed and was custom built for easy living with everything you need on the first level. Step through the front courtyard with fountain and you’re in the entry hall next to the 2 car garage. Come through the laundry area and into the delightful, fully applianced cabinet kitchen, which is open to a huge living room with dining area. The views of the opposite shoreline over the landscaped yard are lovely –especially in the autumn. A long screened porch may be accessed from the living room as well as outdoors. The generous-sized carpeted primary bedroom has several closets and a private bath, and the other two bedrooms (one used as a den) are closeted also. There is a large, high posted partially finished daylight basement which begs for your pool table or ping pong table, and is very easy to convert to living space. In addition to the shelved utility area, there is a third garage. Economic propane heat, town water and sewer and 200 amp electric service. Want to enjoy life more? Come see this lovely, “first time on the market” home. You’ll love it!
Active
Listed by: Tieger Realty Co. Inc. • Marc Tieger
$629,000
20 Ridgecrest Road, Jaffrey, NH 03452
3beds
1,596sqft
Ranch
Built in 1996
1.2 Acres Lot
$611,800 Zestimate®
$394/sqft
$-- HOA
What's special
Third garageFront courtyard with fountainShelved utility area
- 10 days
- 1,245
- 49
Zillow last checked:
Listing updated:
Listed by:
Marc Tieger,
Tieger Realty Co. Inc. 603-532-8765
Source: PrimeMLS,MLS#: 5108287
Facts & features
Interior
Bedrooms & bathrooms
- Bedrooms: 3
- Bathrooms: 2
- Full bathrooms: 2
Heating
- Propane, Forced Air, Hot Air
Cooling
- Central Air
Appliances
- Included: Dishwasher, Dryer, Microwave, Refrigerator, Washer, Electric Stove, Gas Water Heater
- Laundry: Laundry Hook-ups, 1st Floor Laundry
Features
- Central Vacuum, Ceiling Fan(s), Living/Dining, Primary BR w/ BA, Walk-In Closet(s)
- Flooring: Carpet, Vinyl
- Windows: Skylight(s), Screens
- Basement: Concrete,Daylight,Full,Walkout,Walk-Out Access
Interior area
- Total structure area: 2,832
- Total interior livable area: 1,596 sqft
- Finished area above ground: 1,596
- Finished area below ground: 0
Property
Parking
- Total spaces: 3
- Parking features: Paved, Storage Above, Driveway, Garage, Parking Spaces 1 - 10, Attached
- Garage spaces: 3
- Has uncovered spaces: Yes
Accessibility
- Accessibility features: 1st Floor Bedroom, 1st Floor Full Bathroom, 1st Floor Hrd Surfce Flr, 1st Floor Low-Pile Carpet, Bathroom w/Step-in Shower, Bathroom w/Tub, Hard Surface Flooring, No Stairs, One-Level Home, Paved Parking, 1st Floor Laundry
Features
- Levels: One
- Stories: 1
- Patio & porch: Porch, Screened Porch
- Exterior features: Other - See Remarks, Shed
- Has view: Yes
- View description: Water
- Has water view: Yes
- Water view: Water
- Body of water: Cheshire Pond
- Frontage length: Water frontage: 420,Road frontage: 203
Lot
- Size: 1.2 Acres
- Features: Country Setting, Landscaped, Level, Views
Details
- Additional structures: Outbuilding
- Parcel number: JAFFM245B126L
- Zoning description: Residence A
- Special conditions: Standard
Construction
Type & style
- Home type: SingleFamily
- Architectural style: Ranch
- Property subtype: Ranch
Materials
- Wood Frame, Stucco Exterior
- Foundation: Poured Concrete
- Roof: Shingle
Condition
- New construction: No
- Year built: 1996
Utilities & green energy
- Electric: 200+ Amp Service, Circuit Breakers
- Sewer: Public Sewer
- Utilities for property: Phone, Cable Available, Propane
Community & HOA
Community
- Security: Security System, Smoke Detector(s)
Location
- Region: Jaffrey
Financial & listing details
- Price per square foot: $394/sqft
- Tax assessed value: $628,300
- Annual tax amount: $11,906
- Date on market: 9/4/2026
- Road surface type: Paved
Estimated market value
$611,800
$581,000 - $642,000
$2,796/mo
Price history
| Date | Event | Price |
|---|---|---|
| 9/4/2026 | Listed for sale | $629,000+206.8%$394/sqft |
Source:  PrimeMLS #5108287 Report a problem PrimeMLS #5108287 Report a problem | ||
| 8/19/2019 | Sold | $205,000+925%$128/sqft |
Source: Public Record Report a problem | ||
| 6/17/1996 | Sold | $20,000$13/sqft |
Source: Public Record Report a problem | ||
Public tax history
| Year | Property taxes | Tax assessment |
|---|---|---|
| 2024 | $11,188 -1.7% | $341,100 |
| 2023 | $11,376 +7.7% | $341,100 |
| 2022 | $10,567 +11.1% | $341,100 |
| 2021 | $9,513 +1.3% | $341,100 |
| 2020 | $9,390 +7.4% | $341,100 +36% |
| 2019 | $8,739 +5.5% | $250,900 |
| 2018 | $8,280 +0.1% | $250,900 |
| 2017 | $8,272 +0.8% | $250,900 +0.9% |
| 2016 | $8,207 -0.7% | $248,700 -6.1% |
| 2015 | $8,262 +17.9% | $264,800 +11.3% |
| 2014 | $7,006 +1.2% | $237,904 |
| 2013 | $6,923 +6.6% | $237,904 |
| 2012 | $6,497 -0.2% | $237,904 |
| 2011 | $6,511 +1.5% | $237,904 |
| 2010 | $6,412 -2.1% | $237,904 -7.9% |
| 2008 | $6,548 +22.9% | $258,295 |
| 2005 | $5,326 | $258,295 |
Find assessor info on the county website
Monthly payment
Est. payment
Payment breakdown
Explore the cost of this home by adjusting the details. Changes won't be saved.Climate risks
Neighborhood: 03452
Nearby schools
Schools provided by the listing agent
- Elementary: Jaffrey Grade School
- Middle: Jaffrey-Rindge Middle School
- High: Conant High School
- District: Jaffrey-Rindge Coop Sch Dst
Source: PrimeMLS. This data may not be complete. We recommend contacting the local school district to confirm school assignments for this home.
Similar homes
- $675,0003 bd3 ba1.9k sqft56 Lord View Drive, Jaffrey, NH 03452Active
 MLS ID #5108590, Danielle Quinn. PrimeMLS
 - $500,0003 bd2 ba1.4k sqft103 Lacy Road, Jaffrey, NH 03452Active
 MLS ID #5104502, Tom Bolduc. PrimeMLS
 - $720,0003 bd3 ba2.2k sqft341 Ingalls Road, Jaffrey, NH 03452Active
 MLS ID #5107844, Peg Walsh. PrimeMLS
 - $650,0003 bd2 ba1.4k sqft68 Kimball Road, Rindge, NH 03461Active
 MLS ID #5109289, Vicki Christiansen. PrimeMLS
