Skip main navigation
Closed
  • $415,000

    20 Ridgeland Ln, Asheville, NC 28805

    3beds
    1,510sqft
    Single Family Residence
    Built in 2005
    0.14 Acres Lot
    $405,900 Zestimate®
    $275/sqft
    $2,117 Estimated rent

    Home value

    $405,900

    $373,000 - $442,000

    $2,117/mo

    Zestimate® history
    Loading
    Loading...

    Owner options

    List your home for rent

    $2,117/mo

    Rent Zestimate®

    Find your next renter with Zillow Rental Manager. Plus, with online applications, you can quickly screen prospective tenants – for free.

    Learn more

    $2,117/mo

    Rent Zestimate®

    Refinance and save

    $2,437/mo

    Est. payment

    Refinancing to a lower rate could help reduce your monthly payments and save thousands over the life of the loan.

    See today's rates

    $2,437/mo

    Est. payment

    Explore your selling options

    Work with a Zillow partner agent

    Leverage their expertise and Zillow's premium Showcase listings to get your home seen by more buyers.

    Get started

    List with your own agent

    Get your home in front of millions of buyers by listing it on Zillow.

    Learn how to do it

    Sell it yourself

    Take full control of how buyers see your home on Zillow by listing For Sale by Owner (FSBO).

    List your home

    What's special

    Covered front porchCharm and curb appealHigh ceilingOpen kitchenSplit floor planRaised garden bedsAttached two car garage
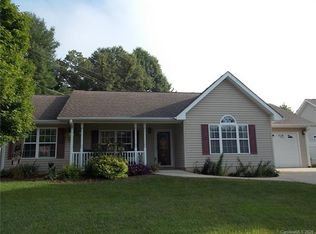
    This one level well cared for split floor plan home is designed for both comfort and style. The layout creates a natural flow between living spaces while maintaining a sense of separation for added privacy. At the heart of the home, the open kitchen seamlessly connects to the living room with fireplace and dining areas, making it perfect for entertaining or everyday living. High ceiling including window with half moon arch at front entrance allows natural light to greet you. The covered front porch adds charm and curb appeal as well as a space for sitting and enjoying morning coffee or afternoon tea sheltered from the elements. Fully fenced in back and side yard with raised garden beds, Attached two car garage with ramp into home if needed, no steps inside home. Lovely neighborhood, close to VA, Blue Ridge Pkwy, hiking trails, and 10 minutes to all downtown Asheville offers. Move in ready, come see it today!

    Zillow last checked:

    Listing updated:

    Listing Provided by:

    Kim Mannine KimSellsAshevilleHomes@gmail.com,

    Southern Homes of the Carolinas, Inc

    Bought with:

    Seth Connelly

    Town and Mountain Realty

    Source: Canopy MLS as distributed by MLS GRID,MLS#: 4302632MLS Logo

    Facts & features

    Interior

    Bedrooms & bathrooms
    • Bedrooms: 3
    • Bathrooms: 2
    • Full bathrooms: 2
    • Main level bedrooms: 3
    Primary bedroom
    • Level: Main
    • Area: 190.71 Square Feet
    • Dimensions: 13' 0" X 14' 8"
    Bedroom s
    • Level: Main
    • Area: 125.62 Square Feet
    • Dimensions: 11' 5" X 11' 0"
    Bathroom full
    • Level: Main
    • Area: 104.58 Square Feet
    • Dimensions: 8' 5" X 12' 5"
    Other
    • Level: Main
    • Area: 105.38 Square Feet
    • Dimensions: 9' 7" X 11' 0"
    Dining area
    • Level: Main
    • Area: 124.82 Square Feet
    • Dimensions: 9' 5" X 13' 3"
    Kitchen
    • Level: Main
    • Area: 110 Square Feet
    • Dimensions: 10' 0" X 11' 0"
    Living room
    • Level: Main
    • Area: 222.3 Square Feet
    • Dimensions: 19' 4" X 11' 6"
    Other
    • Level: Main
    • Area: 126.38 Square Feet
    • Dimensions: 12' 4" X 10' 3"
    Heating
    • Heat Pump
    Cooling
    • Attic Fan, Ceiling Fan(s), Heat Pump
    Appliances
    • Included: Dishwasher, Disposal, Electric Range, Electric Water Heater, Microwave, Refrigerator, Washer/Dryer
    • Laundry: Main Level
    Features
    • Built-in Features, Open Floorplan, Pantry, Walk-In Closet(s)
    • Flooring: Vinyl, Wood
    • Windows: Window Treatments
    • Has basement: No
    • Attic: Pull Down Stairs
    • Fireplace features: Living Room, Propane
    Interior area
    • Total structure area: 1,510
    • Total interior livable area: 1,510 sqft
    • Finished area above ground: 1,510
    • Finished area below ground: 0

    Property

    Parking
    • Total spaces: 2
    • Parking features: Driveway, Attached Garage, Garage Door Opener, Garage Faces Front, Garage on Main Level
    • Attached garage spaces: 2
    • Has uncovered spaces: Yes
    Accessibility
    • Accessibility features: No Interior Steps, Ramp(s)-Main Level
    Features
    • Levels: One
    • Stories: 1
    • Patio & porch: Covered, Front Porch, Patio
    • Fencing: Back Yard,Fenced
    Lot
    • Size: 0.14 Acres
    • Features: Level, Paved, Wooded
    Details
    • Parcel number: 966962011100000
    • Zoning: R-1
    • Special conditions: Standard

    Construction

    Type & style
    • Home type: SingleFamily
    • Property subtype: Single Family Residence
    Materials
    • Vinyl
    • Foundation: Slab
    Condition
    • New construction: No
    • Year built: 2005

    Utilities & green energy

    • Sewer: County Sewer
    • Water: County Water
    • Utilities for property: Cable Available, Wired Internet Available

    Community & neighborhood

    Location
    • Region: Asheville
    • Subdivision: Riceville Meadows

    HOA & financial

    HOA
    • Has HOA: Yes
    • HOA fee: $25 monthly
    • Association name: 12 Ridgeland Lane
    • Association phone: 828-527-2307

    Other

    Other facts
    • Road surface type: Concrete, Paved

    Price history

    DateEventPrice
    10/27/2025Sold$415,000-1%$275/sqft
    Source: Canopy MLS as distributed by MLS GRID #4302632 Report a problem
    9/22/2025Pending sale$419,000$277/sqft
    Source: Canopy MLS as distributed by MLS GRID #4302632 Report a problem
    9/15/2025Listed for sale$419,000+35.8%$277/sqft
    Source: Canopy MLS as distributed by MLS GRID #4302632 Report a problem
    8/10/2020Sold$308,500-0.2%$204/sqft
    Source: Canopy MLS as distributed by MLS GRID #3642029 Report a problem
    7/19/2020Pending sale$309,000$205/sqft
    Source: Charlene Blevins Real Estate #3642029 Report a problem
    7/18/2020Listed for sale$309,000+34.6%$205/sqft
    Source: Charlene Blevins Real Estate #3642029 Report a problem
    9/8/2016Sold$229,500+27.5%$152/sqft
    Source: Public Record Report a problem
    8/8/2005Sold$180,000$119/sqft
    Source: Public Record Report a problem

    Public tax history

    YearProperty taxesTax assessment
    2025$1,035 +4.2%$290,400
    2024$993 +3%$290,400
    2023$964 +4.7%$290,400
    2022$921 -50%$290,400
    2021$1,841 +21%$290,400 +28.7%
    2020$1,521 $225,700
    2019$1,521 $225,700
    2018$1,521 +3.9%$225,700 +25.5%
    2017$1,465 $179,900
    2016$1,465 +14%$179,900
    2015$1,284 $179,900
    2014$1,284 $179,900
    2013-- $179,900 -3.3%
    2012-- $186,100
    2011-- $186,100
    2010-- $186,100
    2009-- $186,100
    2007-- $186,100
    2006-- $186,100

    Find assessor info on the county website

    Neighborhood: 28805

    Nearby schools

    GreatSchools rating
    Schools provided by the listing agent
    • Elementary: Haw Creek
    • Middle: Asheville
    • High: Asheville

    Source: Canopy MLS as distributed by MLS GRID. This data may not be complete. We recommend contacting the local school district to confirm school assignments for this home.

    Get a cash offer in 3 minutes
    Find out how much your home could sell for in as little as 3 minutes with a no-obligation cash offer.
    Estimated market value
    $405,900
    Get a cash offer in 3 minutes
    Find out how much your home could sell for in as little as 3 minutes with a no-obligation cash offer.
    Estimated market value
    $405,900