Experience refined living in this meticulously maintained Ranch in one of Newington's most desirable neighborhoods. This exceptional home offers 4 bedrooms, 4 full bathrooms, and a 2-car garage, blending timeless elegance with modern comfort. Filled with abundant natural light and quality craftsmanship, the current owners have invested approximately $103,000 in upgrades over the past six years. One of the main-level bathrooms is fully renovated and the other two are partially renovated. Additional upgrades include a new roof with a 50-year transferable warranty and a completely redone patio and entryways. The inviting living room features gleaming hardwood floors, while the dramatic dining area with soaring ceilings is perfect for entertaining. The family room boasts a vaulted ceiling and cozy fireplace. The luxurious primary suite includes a walk-in closet and private ensuite bath, with two additional main-level bedrooms offering flexibility. The spectacular 2,294 sq. ft. finished lower level features a private office, additional bedroom, full bath, stylish bar, and expansive recreation area. Step outside to the beautifully maintained backyard, easily accessible from the kitchen, ideal for outdoor dining and relaxation. A six-zone irrigation system maintains a lush, vibrant lawn. A rare opportunity to own a home where luxury, comfort, and functionality come together. The seller has requested the GHAR contract, though all other purchase contracts will be presented. The EMD held in escrow by the seller's attorney.
For sale
$759,000
20 Ridgeview Crossing, Newington, CT 06111
4beds
4,798sqft
Single Family Residence
Built in 2000
0.47 Acres Lot
$750,400 Zestimate®
$158/sqft
$-- HOA
What's special
Cozy fireplacePrivate ensuite bathStylish barPrivate officeAbundant natural lightBeautifully maintained backyardWalk-in closet
- 80 days
- 1,181
- 45
Zillow last checked:
Listing updated:
Listed by:
Himanshu Singh (860)805-8314,
Singh Realty 860-805-8314
Source: Smart MLS,MLS#: 24188885
Facts & features
Interior
Bedrooms & bathrooms
- Bedrooms: 4
- Bathrooms: 4
- Full bathrooms: 4
Primary bedroom
- Level: Main
- Area: 224 Square Feet
- Dimensions: 16 x 14
Bedroom
- Level: Main
- Area: 132 Square Feet
- Dimensions: 12 x 11
Bedroom
- Level: Main
- Area: 121 Square Feet
- Dimensions: 11 x 11
Bedroom
- Level: Lower
- Area: 154 Square Feet
- Dimensions: 14 x 11
Dining room
- Level: Main
- Area: 182 Square Feet
- Dimensions: 14 x 13
Family room
- Level: Main
- Area: 255 Square Feet
- Dimensions: 17 x 15
Kitchen
- Level: Main
- Area: 286 Square Feet
- Dimensions: 22 x 13
Living room
- Level: Main
- Area: 168 Square Feet
- Dimensions: 14 x 12
Office
- Level: Lower
- Area: 176 Square Feet
- Dimensions: 16 x 11
Heating
- Hot Water, Natural Gas
Cooling
- Central Air
Appliances
- Included: Electric Cooktop, Oven/Range, Microwave, Range Hood, Refrigerator, Dishwasher, Washer, Dryer, Water Heater
Features
- Basement: Full,Finished
- Attic: Access Via Hatch
- Number of fireplaces: 1
Interior area
- Total structure area: 4,798
- Total interior livable area: 4,798 sqft
- Finished area above ground: 2,504
- Finished area below ground: 2,294
Property
Parking
- Total spaces: 6
- Parking features: Attached, Driveway, Asphalt
- Attached garage spaces: 2
- Has uncovered spaces: Yes
Lot
- Size: 0.47 Acres
- Features: Level
Details
- Parcel number: 2093673
- Zoning: R-20
Construction
Type & style
- Home type: SingleFamily
- Architectural style: Ranch
- Property subtype: Single Family Residence
Materials
- Vinyl Siding
- Foundation: Concrete Perimeter
- Roof: Asphalt
Condition
- New construction: No
- Year built: 2000
Utilities & green energy
- Sewer: Public Sewer
- Water: Public
Community & HOA
HOA
- Has HOA: No
Location
- Region: Newington
Financial & listing details
- Price per square foot: $158/sqft
- Tax assessed value: $491,960
- Annual tax amount: $14,469
- Date on market: 7/3/2026
Estimated market value
$750,400
$713,000 - $788,000
$4,586/mo
Price history
| Date | Event | Price |
|---|---|---|
| 7/10/2026 | Listed for sale | $759,000+72.5%$158/sqft |
Source:  Smart MLS #24188885 Report a problem Smart MLS #24188885 Report a problem | ||
| 5/18/2012 | Sold | $440,000+43.4%$92/sqft |
Source: Smart MLS #G615863 Report a problem | ||
| 3/31/2000 | Sold | $306,900+101.9%$64/sqft |
Source: Public Record Report a problem | ||
| 11/24/1997 | Sold | $152,000$32/sqft |
Source: Public Record Report a problem | ||
Public tax history
| Year | Property taxes | Tax assessment |
|---|---|---|
| 2025 | $12,846 +0.8% | $321,310 |
| 2024 | $12,746 +3.4% | $321,310 |
| 2023 | $12,325 -0.3% | $321,310 |
| 2022 | $12,367 -0.8% | $321,310 |
| 2021 | $12,470 +0.8% | $321,310 +2% |
| 2020 | $12,372 -0.4% | $314,970 |
| 2019 | $12,426 +2.5% | $314,970 |
| 2018 | $12,126 +5.2% | $314,970 |
| 2017 | $11,525 +2.4% | $314,970 |
| 2016 | $11,260 | $314,970 |
Find assessor info on the county website
Monthly payment
Est. payment
Payment breakdown
Explore the cost of this home by adjusting the details. Changes won't be saved.Climate risks
Neighborhood: 06111
Nearby schools
Schools provided by the listing agent
- High: Newington
Source: Smart MLS. This data may not be complete. We recommend contacting the local school district to confirm school assignments for this home.
Similar homes
- $549,9005 bd4 ba3.2k sqft109 Boylston Street, Newington, CT 06111For Sale
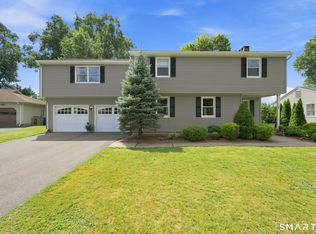
 MLS ID #24197607, Nadia Kachwaha, KW Legacy Partners. Smart MLS
 - $759,9004 bd4 ba3.9k sqft36 Charles Mary Drive, East Hampton, CT 06424For Sale
 MLS ID #24204800, Jamie R. Bell, Berkshire Hathaway NE Prop.. Smart MLS
 - $649,9004 bd4 ba2.8k sqft13 Sunset Ridge, Rocky Hill, CT 06067For Sale
 MLS ID #24203440, Theresa C. Paciga, CENTURY 21 AllPoints Realty. Smart MLS
 - $649,0004 bd4 ba4k sqft44 Sophia Court, Meriden, CT 06450For Sale
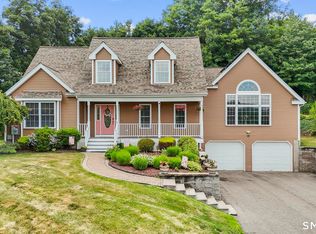 MLS ID #24208785, Akiba Watts, Call It Closed Realty. Smart MLS
 - $650,0004 bd5 ba4.6k sqft179 Sunnyslope Drive, New Britain, CT 06053For SaleMLS ID #24202386, Kamil Andrukiewicz, New Haus Group LLC. Smart MLS
- $849,0004 bd3 ba4k sqft35 Forest Hills Drive, Farmington, CT 06032For SaleMLS ID #24192562, Jacek Mikolajczyk, Berkshire Hathaway NE Prop.. Smart MLS
- $690,0004 bd4 ba4.5k sqft68 High Street, Portland, CT 06480For SaleMLS ID #24196429, Jody L. Smaglis, Coldwell Banker Realty. Smart MLS
- $629,9004 bd3 ba2.9k sqft1 James Place, Plainville, CT 06062For SaleMLS ID #24206739, Doreen Corriveau, KW Legacy Partners. Smart MLS
- $695,0004 bd3 ba2.8k sqft408 Olde Stage Road, Glastonbury, CT 06033For SaleMLS ID #24205140, Melissa Traynor, Valerie Traynor Realty. Smart MLS
- $799,9004 bd4 ba4.1k sqft112 Idlewood Road, Wolcott, CT 06716For SaleMLS ID #24201653, David Hughes, Century 21 AllPoints Realty. Smart MLS
- $898,0004 bd5 ba4.2k sqft49 Partridge Lane, Middletown, CT 06457For SaleMLS ID #24187393, Ilir Dedvukaj, Lakeshore Realty. Smart MLS
- $677,0004 bd3 ba2.8k sqft166 McCormick Lane, Middletown, CT 06457For SaleMLS ID #24193869, Heather Kilbourn, Cavanaugh & Company LLC. Smart MLS
- $699,0004 bd3 ba4k sqft19 High Street, Middlefield, CT 06455For SaleMLS ID #24196454, Debbie D. Huscher, Real Broker CT, LLC. Smart MLS
- $789,0005 bd4 ba3k sqft18 Quigley Road, Wallingford, CT 06492For SaleMLS ID #24206343, Paul R. Marino, Landfall Properties, LLC. Smart MLS
- $575,0004 bd4 ba2.7k sqft101 Collier Road, Wethersfield, CT 06109For SaleMLS ID #24175203, Mirella L. D'Antonio, William Raveis Real Estate. Smart MLS
- $770,0006 bd5 ba3.5k sqft44 Miamis Road, West Hartford, CT 06117For SaleMLS ID #24195987, Aviva Braunshweiger, Coldwell Banker Realty. Smart MLS
- $725,0004 bd3 ba3.1k sqft44 Chippenwood Lane, Bristol, CT 06010For SaleMLS ID #24205761, Don D. Sagarino, Coldwell Banker Realty. Smart MLS
- $675,0004 bd4 ba3k sqft48 Chatfield Drive, West Hartford, CT 06110For SaleMLS ID #24197441, Robert Perriello, Century 21 AllPoints Realty. Smart MLS
- $699,9005 bd3 ba3.7k sqft33 Knob Hill Lane, Bristol, CT 06010For SaleMLS ID #24191328, Ryan D. Smith, Tier 1 Real Estate. Smart MLS
- $675,0004 bd3 ba3.3k sqft539 Hopewell Road, Glastonbury, CT 06073For SaleMLS ID #24178336, Kadji Anderson, Berkshire Hathaway NE Prop.. Smart MLS
