Skip main navigation
Accepting backups
  • $800,000

    20 Riverside Court, Guilford, CT 06437

    4beds
    2,959sqft
    : 
    $5,418/mo
    Get pre-qualified
    Single Family Residence
    Built in 1984
    2 Acres Lot
    $835,500 Zestimate®
    $270/sqft
    $-- HOA

    What's special

    Central airSun-drenched living spacesFull walk-out basementPrimary bedroom suiteFloored walk-up atticYoung well-maintained mechanical systemsCovered deck and patio
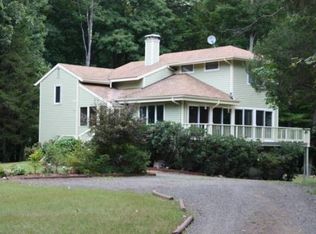
    Nestled at the end of a serene cul-de-sac in desirable West River, this move-in ready 4-Bedroom, 3-Bath Colonial offers an exceptional turn-key retreat on 2 private acres with direct views and access along the scenic West River. Thoughtfully updated and meticulously cared for, the home features high-end replacement windows and exterior doors throughout, as well as young, well-maintained mechanical systems for ultimate efficiency and peace of mind. Spanning nearly 3,000 sq. ft., the bright and flowing floor plan boasts 2 cozy fireplaces, sun-drenched living spaces, and a primary bedroom suite. Relax or entertain on the covered deck and patio while soaking in the quiet wooded grounds and tranquil river views. A full walk-out basement and a floored walk-up attic provide extensive storage or future expansion potential. Complete with central air, public water, and an attached 2-car garage. A true natural sanctuary just minutes from the historic Guilford Green, top-rated schools, beaches, and commuter routes!
    7 days
    |
    2,936
    |
    201
    |

    Likely to sell faster than

    Zillow last checked:

    Listing updated:

    Listed by:

    Maureen A. Kitson (914)552-1063,

    William Pitt Sotheby's Int'l 203-968-1500

    Source: Smart MLS,MLS#: 24194162MLS Logo

      Facts & features

      Interior

      Bedrooms & bathrooms
      • Bedrooms: 4
      • Bathrooms: 3
      • Full bathrooms: 3
      Primary bedroom
      • Level: Upper
      Bedroom
      • Level: Upper
      Bedroom
      • Level: Upper
      Bedroom
      • Level: Upper
      Heating
      • Hot Water, Oil
      Cooling
      • Central Air
      Appliances
      • Included: Oven/Range, Refrigerator, Freezer, Dishwasher, Washer, Dryer, Water Heater
      Features
      • Basement: Full,Unfinished,Walk-Out Access
      • Attic: Pull Down Stairs
      • Number of fireplaces: 2
      Interior area
      • Total structure area: 2,959
      • Total interior livable area: 2,959 sqft
      • Finished area above ground: 2,959

      Property

      Parking
      • Total spaces: 2
      • Parking features: Attached
      • Attached garage spaces: 2
      Features
      • Has view: Yes
      • View description: Water
      • Has water view: Yes
      • Water view: Water
      • Waterfront features: Waterfront, River Front
      Lot
      • Size: 2 Acres
      • Features: Level, Cul-De-Sac, In Flood Zone
      Details
      • Parcel number: 1119786
      • Zoning: R-5I

      Construction

      Type & style
      • Home type: SingleFamily
      • Architectural style: Colonial
      • Property subtype: Single Family Residence
      Materials
      • Wood Siding
      • Foundation: Concrete Perimeter
      • Roof: Asphalt
      Condition
      • New construction: No
      • Year built: 1984

      Utilities & green energy

      • Sewer: Septic Tank
      • Water: Public

      Community & HOA

      Community
      • Subdivision: West River
      HOA
      • Has HOA: No
      Location
      • Region: Guilford

      Financial & listing details

      • Price per square foot: $270/sqft
      • Tax assessed value: $409,640
      • Annual tax amount: $11,327
      • Date on market: 7/24/2026

        Estimated market value

        $835,500

        $794,000 - $877,000

        $4,668/mo

        Price history

        DateEventPrice
        7/24/2026Listed for sale$800,000+70.2%$270/sqft
        Source: Smart MLS #24194162 Report a problem
        8/2/2019Sold$470,000+0%$159/sqft
        Source: Smart MLS #170206856 Report a problem
        6/17/2019Pending sale$469,900$159/sqft
        Source: Sunset Creek Realty, LLC #170206856 Report a problem
        6/15/2019Listed for sale$469,900+88%$159/sqft
        Source: Sunset Creek Realty, LLC #170206856 Report a problem
        11/2/2018Sold$250,000-16.6%$84/sqft
        Source: Smart MLS #170113468 Report a problem
        8/7/2018Listed for sale$299,900-33.4%$101/sqft
        Source: William Pitt Sotheby's International Realty #170113468 Report a problem
        9/29/2012Listing removed$450,000$152/sqft
        Source: Dow Realty Company #N320860 Report a problem
        4/24/2012Price change$450,000-9.8%$152/sqft
        Source: Dow Realty Company #N320860 Report a problem
        12/7/2011Listed for sale$499,000-9.3%$169/sqft
        Source: DOW REALTY #N320860 Report a problem
        7/2/2011Listing removed$549,900$186/sqft
        Source: Prudential Connecticut Realty #N304007 Report a problem
        6/30/2011Price change$549,900-8.3%$186/sqft
        Source: Prudential Connecticut Realty #N304007 Report a problem
        6/26/2010Listed for sale$599,900-2.3%$203/sqft
        Source: Prudential Connecticut Realty #N304007 Report a problem
        2/3/2010Listing removed$614,222$208/sqft
        Source: Prudential Connecticut Realty #N280465 Report a problem
        8/4/2008Listed for sale$614,222$208/sqft
        Source: Prudential Connecticut Realty #N280465 Report a problem

        Public tax history

        YearProperty taxesTax assessment
        2025$11,327 +4%$409,640
        2024$10,888 +2.7%$409,640
        2023$10,601 +20.2%$409,640 +54.4%
        2022$8,822 +1.9%$265,320
        2021$8,655 +1%$265,320
        2020$8,572 +0.9%$265,320
        2019$8,498 +2.4%$265,320
        2018$8,299 -0.2%$265,320 -6.3%
        2017$8,315 +4%$283,220
        2015$7,998 +3%$283,220
        2014$7,766 -1.4%$283,220 -17.1%
        2013$7,877 +3.1%$341,570
        2012$7,638 +3.9%$341,570
        2011$7,351 +3.9%$341,570 +0.6%
        2010$7,073 +3.9%$339,570
        2009$6,805 +19.8%$339,570 +14.7%
        2008$5,680 -21.1%$295,970
        2007$7,198 +5%$295,970
        2006$6,855 +4%$295,970
        2005$6,591 +5.2%$295,970 0%
        2003$6,266 +8.8%$296,000 +63.2%
        2001$5,759 $181,400
        Find assessor info on the county website

        Monthly payment

        Est. payment

        Payment breakdown

        Explore the cost of this home by adjusting the details. Changes won't be saved.
        All calculations are estimates and provided by Zillow, Inc. for informational purposes only. Actual amounts may vary.
        HOA fees may include property taxes on listings classified as Co-Ops. Contact the listing agent and/or owner for fee details.
        Mortgage interest rates are dependent on a number of factors, including credit score, down payment, and repayment length. Interest rate data provided by Zillow Group Marketplace, Inc. as of 1/1/1970 from various mortgage lenders with which we have lead or other similar arrangements; the Estimated Payment is an average of those rates.
        See how much you could borrow to make a competitive offer.

        Climate risks

        Neighborhood: 06437

        Getting around

        2 / 100
        Car-Dependent
        18 / 100
        Somewhat Bikeable

        Nearby schools

        GreatSchools rating
        Schools provided by the listing agent
        • Elementary: Guilford Lakes
        • Middle: Adams,Baldwin
        • High: Guilford

        Source: Smart MLS. This data may not be complete. We recommend contacting the local school district to confirm school assignments for this home.

        A local agent can set up tours, give advice and negotiate with sellers.

        Browse local experts

        Similar homes