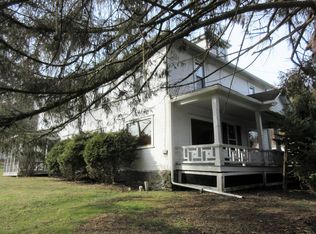
Country setting yet just out of town. Great view. Easy access to the walking trail. Well maintained home with many upgrades--many new tilt windows..some with oak trim. First fl laundry has a large pantry area. The 2 car garage has a 28 x 13 home office with gas WA heat, set up for internet.
For sale
$329,900
20 Riverside Dr, Factoryville, PA 18419
4beds
2,357sqft
:
Get pre-qualified$2,186/mo
Residential, Single Family Residence
Built in 1898
0.85 Acres Lot
$311,900 Zestimate®
$140/sqft
$-- HOA
What's special
Great viewSet up for internetLarge pantry areaMany new tilt windows
- 2 days |
- 289 |
- 20 |
Likely to sell faster than
Zillow last checked:
Listing updated:
Listed by:
Carol L Chisdak,
CLASSIC PROPERTIES 570-587-7000
Source: GSBR as distributed by MLS GRID,MLS#: SC263889
Facts & features
Interior
Bedrooms & bathrooms
- Bedrooms: 4
- Bathrooms: 2
- Full bathrooms: 1
- 1/2 bathrooms: 1
Rooms
- Room types: Bathroom 1, Master Bedroom, Other Room, Living Room, Laundry, Kitchen, Eating Area, Dining Room, Bedroom 4, Bedroom 3, Bedroom 2, Bathroom 2
Primary bedroom
- Description: 7.5x5.5 Walk In Closet
- Area: 109.65 Square Feet
- Dimensions: 10.2 x 10.75
Bedroom 2
- Area: 154.05 Square Feet
- Dimensions: 13 x 11.85
Bedroom 3
- Area: 152.1 Square Feet
- Dimensions: 13 x 11.7
Bedroom 4
- Description: Cedar Closet 8 X 7
- Area: 469.2 Square Feet
- Dimensions: 27.6 x 17
Bathroom 1
- Description: Closets
- Area: 102 Square Feet
- Dimensions: 10.2 x 10
Bathroom 2
- Description: Powder Rm
- Area: 16.5 Square Feet
- Dimensions: 5.5 x 3
Dining room
- Area: 146.28 Square Feet
- Dimensions: 13.8 x 10.6
Eating area
- Area: 160 Square Feet
- Dimensions: 16 x 10
Kitchen
- Description: Oak Cabinets
- Area: 125.19 Square Feet
- Dimensions: 11.7 x 10.7
Laundry
- Description: Pantry Area Also
- Area: 65.72 Square Feet
- Dimensions: 10.6 x 6.2
Living room
- Description: Oak Framed Tilt Windows
- Area: 221.76 Square Feet
- Dimensions: 17.6 x 12.6
Other
- Description: Sitting Rm Has Space Heater
- Area: 120.96 Square Feet
- Dimensions: 12.6 x 9.6
Heating
- Baseboard, Space Heater, Electric
Cooling
- Wall/Window Unit(s)
Appliances
- Included: Dishwasher, Free-Standing Refrigerator, Gas Water Heater, Gas Range, Dryer
- Laundry: Electric Dryer Hookup, Washer Hookup, Laundry Room, Main Level
Features
- Walk-In Closet(s), Pantry
- Flooring: Carpet, Wood, Parquet
- Basement: Daylight,Sump Pump,Exterior Entry,Heated
- Attic: Attic Finished,Finished,Walk Up
- Has fireplace: No
- Fireplace features: Free Standing
Interior area
- Total structure area: 2,357
- Total interior livable area: 2,357 sqft
- Finished area above ground: 2,357
- Finished area below ground: 0
Property
Parking
- Total spaces: 2
- Parking features: Detached, Heated Garage
- Garage spaces: 2
Features
- Stories: 3
- Exterior features: Rain Gutters
- Pool features: None
- Frontage length: 170.00
Lot
- Size: 0.85 Acres
- Dimensions: 170 x 173 x 182 x 185
- Features: Back Yard, Rectangular Lot
Details
- Additional structures: Shed(s), Workshop
- Parcel number: 06055.4008000000
- Zoning: R-1
Construction
Type & style
- Home type: SingleFamily
- Architectural style: Cape Cod
- Property subtype: Residential, Single Family Residence
Materials
- Asbestos, Vinyl Siding
- Foundation: Block, Combination, Stone
- Roof: Composition,Metal
Condition
- Updated/Remodeled
- New construction: No
- Year built: 1898
Utilities & green energy
- Electric: 200+ Amp Service, Circuit Breakers
- Sewer: Public Sewer
- Water: Well
- Utilities for property: Natural Gas Connected, Water Not Available, Sewer Connected
Community & HOA
Location
- Region: Factoryville
Financial & listing details
- Price per square foot: $140/sqft
- Tax assessed value: $28,055
- Annual tax amount: $3,933
- Date on market: 8/8/2026
- Cumulative days on market: 4 days
- Listing terms: Cash,VA Loan,FHA,Conventional
- Exclusions: Washing machine, lawn mower.
- Road surface type: Paved
Estimated market value
Zestimate®
$311,900
Estimated sales range
$296,000 - $327,000
Rent Zestimate®
$2,207/mo
Price history
| Date | Event | Price |
|---|---|---|
| 8/8/2026 | Listed for sale | $329,900+423.7%$140/sqft |
Source: | ||
| 7/21/1988 | Sold | $63,000$27/sqft |
Source: Agent Provided Report a problem | ||
Public tax history
| Year | Property taxes | Tax assessment |
|---|---|---|
| 2025 | $3,934 | $28,055 |
| 2024 | $3,934 +36% | $28,055 +35.5% |
| 2023 | $2,893 +0% | $20,700 |
| 2022 | $2,893 +0% | $20,700 |
| 2021 | $2,892 | $20,700 |
| 2020 | $2,892 +1% | $20,700 |
| 2018 | $2,864 -89.7% | $20,700 |
| 2017 | $27,874 | -- |
| 2016 | -- | -- |
| 2015 | -- | -- |
| 2014 | -- | -- |
| 2013 | -- | -- |
| 2012 | -- | $20,700 |
| 2011 | -- | $20,700 |
| 2010 | -- | $20,700 |
| 2009 | -- | $20,700 |
| 2008 | -- | $20,700 |
| 2007 | -- | $20,700 |
| 2006 | -- | $20,700 |
| 2005 | -- | $20,700 |
| 2004 | -- | $20,700 |
| 2003 | -- | $20,700 |
| 2002 | -- | $20,700 |
| 2000 | -- | $20,700 |
Find assessor info on the county website
Monthly payment
Est. payment
Payment breakdown
Explore the cost of this home by adjusting the details. Changes won't be saved.Climate risks
Neighborhood: 18419
Nearby schools
GreatSchools rating
- 6/10Lackawanna Trail El CenterGrades: K-6Distance: 0.8 mi
- 6/10Lackawanna Trail Junior-Senior High SchoolGrades: 7-12Distance: 2.7 mi
- $1,4401.28 acresRiverside Dr, Factoryville, PA 18419Off Market
Save - $196,700-- bd-- ba-- sqft22 Riverside Dr, Factoryville, PA 18419Off Market
Save - $227,0003 bd2 ba2k sqft33 Highland Ave, Factoryville, PA 18419Off Market
Save 
- $229,200-- bd-- ba-- sqft14 Riverside Dr, Factoryville, PA 18419Off Market
Save - $208,800-- bd-- ba-- sqft2580 Lithia Valley Rd, Factoryville, PA 18419Off Market
Save - $186,0002 bd2 ba960 sqft2569 Lithia Valley Rd, Factoryville, PA 18419Off Market
Save - $227,200-- bd-- ba-- sqft17 Riverside Dr, Factoryville, PA 18419Off Market
Save - $399,8005 bd4 ba3.1k sqft2579 Lithia Valley Rd, Factoryville, PA 18419Off Market
Save
A local agent can set up tours, give advice and negotiate with sellers.
A local lender can help you make sure your offer is ready when you are.
- Request a tour
as early as tomorrow at 11:00 am
Contact agent


