Welcome to 20 Robbins Road—perfectly set on a quiet cul-de-sac on a half-acre with a fenced in backyard in one of Westchester’s most desirable communities. Step inside to an inviting living and dining area where oversized windows and a cathedral ceiling with skylight fill the space with natural light. A cut-stone fireplace, recessed lighting, and oak floors create a warm, stylish setting for everyday living and entertaining.
At the heart of the home, the spacious chef’s dream eat-in kitchen impresses with cherry wood cabinetry, quartz countertops, skylight, slate tile floors, and premium stainless appliances including a six-burner Viking range, GE Monogram refrigerator, wine cooler and Bosch dishwasher. Sliding doors open to an attractive Trex deck overlooking the serene rear property—perfect for summer dining and weekend gatherings. The main level is completed with three bedrooms, including an oversized primary suite, and an updated hall bath. The primary suite offers a generous walk-in closet with pocket door, ceiling fan, custom cabinetry, a wall of windows for abundant light, and a window seat with additional storage, plus a gorgeous updated en-suite bath.
Downstairs, enjoy a spacious recreation/TV room with beadboard trim and sliders to the backyard. A paver walkway leads to a patio designed for effortless outdoor entertainment. A second family room/TV space features built-in custom cabinetry and vinyl floating flooring. The lower level also includes an office/bedroom, laundry area, and an updated bath—ideal for guests, work-from-home, or multi-generational flexibility.
Just minutes from vibrant downtown Pleasantville—dining, the Jacob Burns Film Center, schools, library, shopping, farmers market, and community pool—with easy access to the Metro-North train station, Saw Mill River Parkway, and Sprain Brook Parkway.
Sold for $1,550,000
$1,550,000
20 Robbins Road, Pleasantville, NY 10570
4beds
3,334sqft
Single Family Residence, Residential
Built in 1962
0.5 Acres Lot
$1,556,800 Zestimate®
$465/sqft
$7,608 Estimated rent
Home value
$1,556,800
$1.42M - $1.71M
$7,608/mo
Zestimate® history
Owner options
List your home for rent
$7,608/mo
Rent Zestimate®
Find your next renter with Zillow Rental Manager. Plus, with online applications, you can quickly screen prospective tenants – for free.
$7,608/mo
Rent Zestimate®
Refinance and save
$10,977/mo
Est. payment
Refinancing to a lower rate could help reduce your monthly payments and save thousands over the life of the loan.
$10,977/mo
Est. payment
Explore your selling options
Work with a Zillow partner agent
Leverage their expertise and Zillow's premium Showcase listings to get your home seen by more buyers.
Get startedList with your own agent
Get your home in front of millions of buyers by listing it on Zillow.
Learn how to do itSell it yourself
Take full control of how buyers see your home on Zillow by listing For Sale by Owner (FSBO).
List your homeWhat's special
Zillow last checked:
Listing updated:
Listed by:
Anthony C. Carpenito 914-720-1348,
North Country Sothebys Int Rlt 914-271-5115
Bought with:
Laura L. Walker, 10401265855
Howard Hanna Rand Realty
Source: OneKey® MLS as distributed by MLS GRID,MLS#: 981861
Facts & features
Interior
Bedrooms & bathrooms
- Bedrooms: 4
- Bathrooms: 3
- Full bathrooms: 3
Primary bedroom
- Description: Oak floors, ceiling fan, lunette window, walls of windows, custom cabinetry, walk-in designer closet
- Level: First
Bedroom 2
- Description: Built-in desk and storage
- Level: First
Bedroom 4
- Description: Currently used as a den/office
- Level: Lower
Primary bathroom
- Description: Walk-in shower, custom cabinetry, en-suite
- Level: First
Bathroom 2
- Description: Hall Bath
- Level: First
Bathroom 3
- Level: First
Bathroom 3
- Description: Updated full bath
- Level: Lower
Bonus room
- Description: Recreation room with SGD to brick patio and fenced in back yard, and private stairway to primary suite.
- Level: Lower
Dining room
- Description: Gleaming light oak floors, open to living room.
- Level: First
Family room
- Description: Built-in cabinetry, recessed LED lighting
- Level: Lower
Kitchen
- Description: Chef's kitchen with Cherry wood cabinetry, soft close drawers, quartz counters, 6 burner Viking stove, slate floor, stainless steel appliances, wine cooler, breakfast dining area, SGD to Trex deck.
- Level: First
Living room
- Description: Open flow with skylights, floor to ceiling stone fireplace
- Level: First
Heating
- Forced Air, Natural Gas
Cooling
- Central Air
Appliances
- Included: Dishwasher, Dryer, Exhaust Fan, Gas Oven, Gas Range, Microwave, Refrigerator, Stainless Steel Appliance(s), Washer, Gas Water Heater, Wine Refrigerator
- Laundry: Washer/Dryer Hookup, Gas Dryer Hookup, In Basement, Inside, Washer Hookup
Features
- First Floor Bedroom, First Floor Full Bath, Built-in Features, Cathedral Ceiling(s), Ceiling Fan(s), Chefs Kitchen, Eat-in Kitchen, Kitchen Island, Primary Bathroom, Quartz/Quartzite Counters, Recessed Lighting, Walk-In Closet(s)
- Flooring: Ceramic Tile, Concrete, Hardwood, Laminate
- Windows: Bay Window(s), Casement
- Basement: Finished,Full,Walk-Out Access
- Attic: Full
- Number of fireplaces: 1
- Fireplace features: Living Room
Interior area
- Total structure area: 3,334
- Total interior livable area: 3,334 sqft
Property
Parking
- Total spaces: 9
- Parking features: Attached, Driveway, Garage, Garage Door Opener
- Garage spaces: 2
- Has uncovered spaces: Yes
Features
- Levels: Two
- Patio & porch: Deck, Patio
- Exterior features: Mailbox, Speakers
- Fencing: Back Yard,Fenced,Wood
Lot
- Size: 0.5 Acres
- Features: Back Yard, Cul-De-Sac, Front Yard, Landscaped, Level, Near Public Transit, Near School, Near Shops, Sprinklers In Front, Sprinklers In Rear
Details
- Parcel number: 3403106007000030100000
- Special conditions: None
Construction
Type & style
- Home type: SingleFamily
- Architectural style: Other
- Property subtype: Single Family Residence, Residential
Materials
- Block, Fiberglass Insulation, Frame, Vinyl Siding
- Foundation: Block, Concrete Perimeter
Condition
- Actual
- Year built: 1962
Utilities & green energy
- Sewer: Public Sewer
- Water: Public
- Utilities for property: Cable Connected, Electricity Connected, Natural Gas Connected, Sewer Connected, Water Connected
Community & HOA
Community
- Security: Smoke Detector(s)
HOA
- Has HOA: No
Location
- Region: Pleasantville
Financial & listing details
- Price per square foot: $465/sqft
- Tax assessed value: $9,650
- Annual tax amount: $26,671
- Date on market: 5/26/2026
- Cumulative days on market: 21 days
- Listing agreement: Exclusive Right To Sell
- Exclusions: Large TV in family room, large mirror in primary bedroom, exercise equipment.
- Electric utility on property: Yes
Price history
| Date | Event | Price |
|---|---|---|
| 9/15/2026 | Sold | $1,550,000+11.5%$465/sqft |
Source:  OneKey® MLS as distributed by MLS GRID #981861 Report a problem | ||
| 6/16/2026 | Pending sale | $1,390,000$417/sqft |
Source: OneKey® MLS as distributed by MLS GRID #981861 Report a problem | ||
| 5/26/2026 | Listed for sale | $1,390,000$417/sqft |
Source: OneKey® MLS as distributed by MLS GRID #981861 Report a problem | ||
Public tax history
| Year | Property taxes | Tax assessment |
|---|---|---|
| 2025 | -- | $9,650 |
| 2024 | -- | $9,650 |
| 2023 | -- | $9,650 |
| 2022 | -- | $9,650 |
| 2021 | -- | $9,650 |
| 2020 | -- | $9,650 |
| 2019 | -- | $9,650 |
| 2018 | -- | $9,650 |
| 2017 | -- | $9,650 |
| 2016 | -- | $9,650 |
| 2015 | -- | $9,650 |
| 2014 | -- | $9,650 |
| 2013 | -- | $9,650 |
| 2012 | -- | $9,650 |
| 2011 | -- | $9,650 |
| 2010 | -- | $9,650 |
| 2009 | -- | $9,650 |
| 2008 | -- | $9,650 |
| 2007 | -- | $9,650 |
| 2006 | -- | $9,650 |
| 2005 | -- | $9,650 +28.7% |
| 2004 | -- | $7,500 |
| 2003 | -- | $7,500 |
| 2002 | -- | $7,500 |
| 2001 | -- | $7,500 |
| 2000 | -- | $7,500 |
| 1999 | -- | $7,500 |
Find assessor info on the county website
Neighborhood: 10570
Nearby homes
- $1,067,1003 bd3 ba2k sqft18 Robbins Rd, Pleasantville, NY 10570Off Market
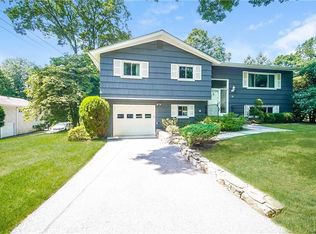
- $1,523,3004 bd4 ba3.8k sqft22 Robbins, Pleasantville, NY 10583Off Market
- $1,740,0004 bd4 ba3.8k sqft22 Robbins Rd, Pleasantville, NY 10570Off Market
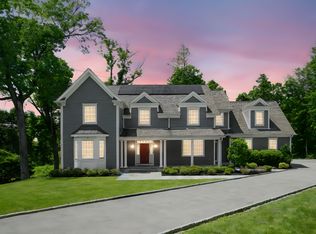
- $1,119,0004 bd2 ba3.3k sqft2 Anne Pl, Pleasantville, NY 10570Off Market
- $1,137,3003 bd2 ba3k sqft6 Anne Pl, Pleasantville, NY 10570Off Market
- $1,178,4004 bd3 ba2.4k sqft19 Robbins Rd, Pleasantville, NY 10570Off Market
- $867,3003 bd2 ba1.2k sqft17 Robbins Rd, Pleasantville, NY 10570Off Market
- $1,123,6003 bd2 ba2.9k sqft8 Anne Pl, Pleasantville, NY 10570Off Market
Nearby schools
GreatSchools rating
- 8/10Pleasantville Middle SchoolGrades: 5-8Distance: 0.5 mi
- 9/10Pleasantville High SchoolGrades: 9-12Distance: 0.6 mi
- 6/10Bedford Road SchoolGrades: K-4Distance: 0.6 mi
Schools provided by the listing agent
- Elementary: Bedford Road
- Middle: Pleasantville Middle School
- High: Pleasantville High School
Source: OneKey® MLS as distributed by MLS GRID. This data may not be complete. We recommend contacting the local school district to confirm school assignments for this home.
- New York
- Westchester County
- Pleasantville
- 10570
- 20 Robbins Road
