Skip main navigation
Sold for $830,000
  • $830,000

    20 Robert Ave, Warwick, RI 02818

    3beds
    2,218sqft
    Single Family Residence
    Built in 2017
    3,920.4 Square Feet Lot
    $834,300 Zestimate®
    $374/sqft
    $4,559 Estimated rent

    Home value

    $834,300

    $759,000 - $909,000

    $4,559/mo

    Zestimate® history
    Loading
    Loading...

    Owner options

    List your home for rent

    $4,559/mo

    Rent Zestimate®

    Find your next renter with Zillow Rental Manager. Plus, with online applications, you can quickly screen prospective tenants – for free.

    Learn more

    $4,559/mo

    Rent Zestimate®

    Refinance and save

    $4,401/mo

    Est. payment

    Refinancing to a lower rate could help reduce your monthly payments and save thousands over the life of the loan.

    See today's rates

    $4,401/mo

    Est. payment

    Explore your selling options

    Work with a Zillow partner agent

    Leverage their expertise and Zillow's premium Showcase listings to get your home seen by more buyers.

    Get started

    List with your own agent

    Get your home in front of millions of buyers by listing it on Zillow.

    Learn how to do it

    Sell it yourself

    Take full control of how buyers see your home on Zillow by listing For Sale by Owner (FSBO).

    List your home

    What's special

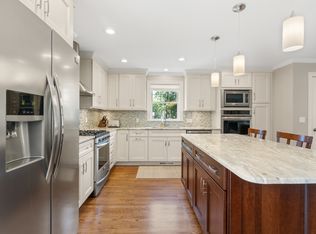
    Large center islandSlider to deckCustom cabinetsGranite countersGleaming hardwood floorsWainscoting and crown moldingIn-ground sprinklers
    Welcome to your dream retreat in the beautiful, coastal exclave of Potowomut. Stunning 3-level, colonial, only 9 years old, blends modern comfort w/ classic elegance, views of Greenwich & Narragansett Bays, residence designed to accommodate relaxation & entertainment w/ gleaming hardwood floors, wainscoting & crown molding, LR w/ gas FP, well-appointed kitchen with water views is a chef’s delight, large center island, granite counters, custom cabinets, SS appliances, DR with bar & storage, 2 gas, FHA heating systems, central A/C plus 2nd level laundry room & half BA, finished recreation room on 1st level is 100% above grade, primary BR suite on 3rd floor includes sitting area w/ water views, crown molding, hardwood floors, tiled shower & stone flooring, 2 other carpeted BR’s w/ possible home office. Slider to deck, in-ground sprinklers, public water, engineered septic system, no flood insurance required, oversized 1-car garage w/ plenty of storage, vinyl sided exterior & decorative stone accents, easy access to local attractions, including 3 beaches, boat ramp, 1 mile to Potowomut Golf Club. Nature enthusiasts will appreciate proximity to Goddard Park & Sandy Point, while vibrant East Greenwich Hill & Harbour district offers dining & shopping, area is ideal for both leisure and adventure for dog walking, biking, kayaking. Embrace the serene lifestyle, make this exceptional property your own personal haven. Don’t miss out on this unique opportunity to own a piece of paradise!

    Zillow last checked:

    Listing updated:

    Listed by:

    Steve Cook 401-871-2110,

    Compass

    Bought with:

    Justin Mandese, REC.0019744

    Real Broker, LLC

    Source: StateWide MLS RI,MLS#: 1406712MLS Logo

    Facts & features

    Interior

    Bedrooms & bathrooms
    • Bedrooms: 3
    • Bathrooms: 3
    • Full bathrooms: 2
    • 1/2 bathrooms: 1
    Primary bedroom
    • Features: Ceiling Height 7 to 9 ft
    • Level: Third
    Bathroom
    • Features: Ceiling Height 7 to 9 ft
    • Level: Third
    Bathroom
    • Features: Ceiling Height 7 to 9 ft
    • Level: Second
    Bathroom
    • Features: Ceiling Height 7 to 9 ft
    • Level: Third
    Other
    • Features: Ceiling Height 7 to 9 ft
    • Level: Third
    Other
    • Features: Ceiling Height 7 to 9 ft
    • Level: Third
    Dining room
    • Features: Ceiling Height 7 to 9 ft
    • Level: Second
    Family room
    • Features: Ceiling Height 7 to 9 ft
    • Level: First
    Other
    • Features: Ceiling Height 7 to 9 ft
    • Level: Second
    Kitchen
    • Features: Ceiling Height 7 to 9 ft
    • Level: Second
    Laundry
    • Features: Ceiling Height 7 to 9 ft
    • Level: Second
    Living room
    • Features: Ceiling Height 7 to 9 ft
    • Level: Second
    Heating
    • Natural Gas, Forced Air, Gas Connected, Zoned
    Cooling
    • Central Air
    Appliances
    • Included: Gas Water Heater, Dishwasher, Dryer, Range Hood, Microwave, Oven/Range, Refrigerator, Washer
    Features
    • Wall (Dry Wall), Dry Bar, Stairs, Plumbing (Copper), Plumbing (Mixed), Plumbing (PEX), Plumbing (PVC), Insulation (Ceiling), Insulation (Walls)
    • Flooring: Ceramic Tile, Hardwood, Vinyl, Carpet
    • Windows: Insulated Windows
    • Basement: None
    • Attic: Attic Stairs
    • Number of fireplaces: 1
    • Fireplace features: Insert
    Interior area
    • Total structure area: 2,218
    • Total interior livable area: 2,218 sqft
    • Finished area above ground: 2,218
    • Finished area below ground: 0

    Property

    Parking
    • Total spaces: 5
    • Parking features: Garage Door Opener, Integral
    • Attached garage spaces: 1
    Accessibility
    • Accessibility features: Low Pile Carpet
    Features
    • Patio & porch: Deck
    • Fencing: Fenced
    • Has view: Yes
    • View description: Water
    • Has water view: Yes
    • Water view: Water
    • Waterfront features: Walk to Salt Water
    Lot
    • Size: 3,920 sqft
    • Features: Sprinklers
    Details
    • Foundation area: 912
    • Parcel number: WARWM201B0119L0000
    • Special conditions: Conventional/Market Value
    • Other equipment: Cable TV

    Construction

    Type & style
    • Home type: SingleFamily
    • Architectural style: Colonial
    • Property subtype: Single Family Residence
    Materials
    • Dry Wall, Vinyl Siding
    • Foundation: Concrete Perimeter, Slab
    Condition
    • New construction: No
    • Year built: 2017

    Utilities & green energy

    • Electric: Circuit Breakers, Individual Meter
    • Sewer: Septic Tank
    • Water: Public
    • Utilities for property: Sewer Connected, Water Connected

    Community & neighborhood

    Community
    • Community features: Commuter Bus, Golf, Highway Access, Hospital, Interstate, Marina, Private School, Public School, Railroad, Recreational Facilities, Restaurants, Schools, Near Shopping, Near Swimming, Tennis
    Location
    • Region: Warwick
    • Subdivision: Potowomut

    Price history

    DateEventPrice
    5/28/2026Sold$830,000+3.8%$374/sqft
    Source: StateWide MLS RI #1406712 Report a problem
    3/21/2026Pending sale$799,900$361/sqft
    Source: StateWide MLS RI #1406712 Report a problem
    3/17/2026Listed for sale$799,900-5.9%$361/sqft
    Source: StateWide MLS RI #1406712 Report a problem
    10/20/2025Listing removed$850,000$383/sqft
    Source: StateWide MLS RI #1394693 Report a problem
    9/11/2025Listed for sale$850,000+71.7%$383/sqft
    Source: StateWide MLS RI #1394693 Report a problem
    6/22/2017Sold$495,000+53125.8%$223/sqft
    Source: StateWide MLS RI #1157452 Report a problem
    4/8/2013Sold$930
    Source: Public Record Report a problem

    Public tax history

    YearProperty taxesTax assessment
    2025$6,436 $444,800
    2024$6,436 +2%$444,800
    2023$6,312 +4.5%$444,800 +37.9%
    2022$6,042 $322,600
    2021$6,042 $322,600
    2020$6,042 $322,600
    2019$6,042 +15%$322,600 +27.7%
    2018$5,254 +61.5%$252,600 +57.2%
    2017$3,253 +147.2%$160,700 +147.2%
    2016$1,316 +846.8%$65,000 +870.1%
    2015$139 $6,700

    Find assessor info on the county website

    Neighborhood: 02818

    Nearby schools

    GreatSchools rating
    Get pre-qualified for a loan
    At Zillow Home Loans, we can pre-qualify you in as little as 5 minutes with no impact to your credit score.

    An equal housing lender. NMLS #10287.