Skip main navigation
Closed
  • $43,400

    20 Robert Dr, Orwell, OH 44076

    3beds
    924sqft
    Manufactured Home, Single Family Residence
    Built in 1991
    -- sqft lot
    $43,400 Zestimate®
    $47/sqft
    $787 Estimated rent

    Home value

    $43,400

    $35,000 - $53,000

    $787/mo

    Zestimate® history
    Loading
    Loading...

    Owner options

    List your home for rent

    $787/mo

    Rent Zestimate®

    Find your next renter with Zillow Rental Manager. Plus, with online applications, you can quickly screen prospective tenants – for free.

    Learn more

    $787/mo

    Rent Zestimate®

    Refinance and save

    $228/mo

    Est. payment

    Refinancing to a lower rate could help reduce your monthly payments and save thousands over the life of the loan.

    See today's rates

    $228/mo

    Est. payment

    Explore your selling options

    Work with a Zillow partner agent

    Leverage their expertise and Zillow's premium Showcase listings to get your home seen by more buyers.

    Get started

    List with your own agent

    Get your home in front of millions of buyers by listing it on Zillow.

    Learn how to do it

    Sell it yourself

    Take full control of how buyers see your home on Zillow by listing For Sale by Owner (FSBO).

    List your home

    What's special

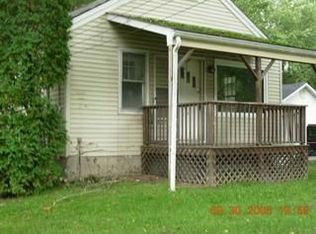
    Don't miss this completely renovated & freshened home! Kitchen features tons of new counter space, plenty of cabinets, a new sink, new faucets, new light fixtures & a new stove hood. Open concept joins the LR to your eat-in kitchen for a sunny, airy vibe. Floors throughout are brand new laminate or carpet & every surface has been freshly painted.LR, hall, bedrooms & bath have brand new plywood sub flooring, Tyvek & insulation. Much of the roof sheeting was just replaced, new shingles added & the roof has now been vented. The list goes on & on! New replacement windows in every room, a new furnace, a new water heater, new broom finished concrete drive, newer skirting, all new light fixtures, new plumbing fixtures, new tub & surround & new vanity.This is literally like a brand new home & is 100% move in ready! GFI locations are all protected at the panel & some handy re-purposed pine shelves provide a nice little linen space. Enjoy easy 1 floor living just minutes from everything (shoppin

    This property is off market, which means it's not currently listed for sale or rent on Zillow. This may be different from what's available on other websites or public sources.

    Zillow last checked:

    Listing updated:

    Listed by:

    Carole Stormer-Vaux SFR (440)576-7355info@assuredrealestateoh.com,

    Assured Real Estate

    Bought with:

    Carol L Coggins, 436761

    Siracki Realty, LTD.

    Source: MLS Now,MLS#: 4467557MLS LogoOriginating MLS: Ashtabula County REALTORS

    Facts & features

    Interior

    Bedrooms & bathrooms
    • Bedrooms: 3
    • Bathrooms: 1
    • Full bathrooms: 1
    • Main level bathrooms: 1
    • Main level bedrooms: 3
    Bedroom
    • Description: Flooring: Carpet
    • Level: First
    • Dimensions: 13.00 x 10.00
    Bedroom
    • Description: Flooring: Carpet
    • Level: First
    • Dimensions: 10.00 x 7.00
    Bedroom
    • Description: Flooring: Carpet
    • Level: First
    • Dimensions: 9.00 x 7.00
    Bathroom
    • Description: Flooring: Laminate
    • Level: First
    • Dimensions: 5.00 x 5.00
    Eat in kitchen
    • Description: Flooring: Laminate
    • Level: First
    • Dimensions: 14.00 x 9.00
    Living room
    • Description: Flooring: Laminate
    • Level: First
    • Dimensions: 13.00 x 13.00
    Heating
    • Forced Air, Gas
    Cooling
    • None
    Features
    • Basement: None
    • Has fireplace: No
    Interior area
    • Total structure area: 924
    • Total interior livable area: 924 sqft
    • Finished area above ground: 924

    Property

    Parking
    • Parking features: No Garage, Paved
    Features
    • Levels: One
    • Stories: 1
    • Patio & porch: Porch
    Details
    • Parcel number: 398880001654
    • On leased land: Yes
    • Lease amount: $200

    Construction

    Type & style
    • Home type: MobileManufactured
    • Architectural style: Manufactured Home,Mobile Home
    • Property subtype: Manufactured Home, Single Family Residence
    Materials
    • Vinyl Siding
    • Roof: Asphalt,Fiberglass
    Condition
    • Year built: 1991

    Utilities & green energy

    • Sewer: Public Sewer
    • Water: Public

    Community & HOA

    Community
    • Features: Playground
    HOA
    • Has HOA: No
    Location
    • Region: Orwell

    Financial & listing details

    • Price per square foot: $47/sqft
    • Annual tax amount: $153
    • Date on market: 6/16/2023
    • Cumulative days on market: 22 days

    Price history

    DateEventPrice
    7/20/2023Sold$43,000-4.4%$47/sqft
    Source: MLS Now #4467557 Report a problem
    7/7/2023Pending sale$45,000$49/sqft
    Source: MLS Now #4467557 Report a problem
    6/20/2023Contingent$45,000$49/sqft
    Source: MLS Now #4467557 Report a problem
    6/16/2023Listed for sale$45,000$49/sqft
    Source: MLS Now #4467557 Report a problem

    Public tax history

    Tax history is unavailable.

    Neighborhood: 44076

    Nearby schools

    GreatSchools rating
    Schools provided by the listing agent
    • District: Grand Valley LSD - 405

    Source: MLS Now. This data may not be complete. We recommend contacting the local school district to confirm school assignments for this home.

    Get a cash offer in 3 minutes
    Find out how much your home could sell for in as little as 3 minutes with a no-obligation cash offer.
    Estimated market value
    $43,400
    Get a cash offer in 3 minutes
    Find out how much your home could sell for in as little as 3 minutes with a no-obligation cash offer.
    Estimated market value
    $43,400