Welcome to this beautifully maintained one-owner home in Springboro, ideally situated on more than a half-acre in a peaceful, park-like setting. Tucked away on a quiet cul-de-sac in an established, family-friendly neighborhood, this property offers a wonderful combination of privacy, space, and convenience—all in a location that makes it easy to enjoy everything Springboro has to offer. Lovingly cared for by the original owner, this smoke-free and pet-free home reflects true pride of ownership throughout. The generous lot provides plenty of room to relax, entertain, garden, or simply enjoy the beautiful surroundings. With its mature setting and expansive yard, the outdoor space feels like your own private retreat while still offering the benefits of neighborhood living. Just as impressive as the setting is the home's history of thoughtful maintenance and important updates. Major improvements include a roof installed in 2007 with 25-year shingles and 5-inch gutters, a Trane HVAC system installed in 2017, and a water heater replaced in 2021. Additional updates include a water softener and sump pump in 2022, garage door opener in 2024, and a new refrigerator in 2026. These improvements add comfort and convenience while demonstrating the care this home has received over the years. Schedule a showing soon, this one won't last!
Pending
$376,900
20 Robinglen Ct, Springboro, OH 45066
4beds
2,016sqft
Single Family Residence
Built in 1987
0.52 Acres Lot
$377,900 Zestimate®
$187/sqft
$-- HOA
What's special
Peaceful park-like settingMature settingQuiet cul-de-sacGenerous lotMore than a half-acreExpansive yard
- 25 days
- 921
- 49
Likely to sell faster than
Zillow last checked:
Listing updated:
Listed by:
Lisa C Hardy 937-371-0991,
RE/MAX Victory + Affiliates
Source: DABR MLS,MLS#: 968744 Originating MLS: Dayton Area Board of REALTORS
Originating MLS: Dayton Area Board of REALTORSFacts & features
Interior
Bedrooms & bathrooms
- Bedrooms: 4
- Bathrooms: 3
- Full bathrooms: 2
- 1/2 bathrooms: 1
- Main level bathrooms: 1
Primary bedroom
- Level: Second
- Dimensions: 11 x 16
Bedroom
- Level: Second
- Dimensions: 9 x 11
Bedroom
- Level: Second
- Dimensions: 10 x 12
Bedroom
- Level: Second
- Dimensions: 14 x 12
Dining room
- Level: Main
- Dimensions: 11 x 13
Family room
- Level: Main
- Dimensions: 15 x 13
Kitchen
- Level: Main
- Dimensions: 11 x 13
Kitchen
- Features: Eat-in Kitchen
- Level: Main
- Dimensions: 9 x 12
Living room
- Level: Main
- Dimensions: 12 x 13
Heating
- Electric, Heat Pump
Cooling
- Central Air
Appliances
- Included: Dishwasher, Disposal, Range, Refrigerator, Water Softener, Electric Water Heater
Features
- Ceiling Fan(s), Kitchen/Family Room Combo, Pantry, Solid Surface Counters, Walk-In Closet(s)
- Windows: Double Pane Windows, Wood Frames
- Basement: Full,Partially Finished
- Has fireplace: Yes
- Fireplace features: Wood Burning
Interior area
- Total structure area: 2,016
- Total interior livable area: 2,016 sqft
Property
Parking
- Total spaces: 2
- Parking features: Attached, Garage, Two Car Garage, Garage Door Opener
- Attached garage spaces: 2
Features
- Levels: Two
- Stories: 2
- Exterior features: Storage
Lot
- Size: 0.52 Acres
- Dimensions: 0.66
Details
- Additional structures: Shed(s)
- Parcel number: 0408370010
- Zoning: Residential
- Zoning description: Residential
Construction
Type & style
- Home type: SingleFamily
- Architectural style: Traditional
- Property subtype: Single Family Residence
Materials
- Brick, Vinyl Siding
Condition
- Year built: 1987
Utilities & green energy
- Water: Public
- Utilities for property: Sewer Available, Water Available
Community & HOA
Community
- Security: Smoke Detector(s)
- Subdivision: Sycamore Heights 4
HOA
- Has HOA: No
Location
- Region: Springboro
Financial & listing details
- Price per square foot: $187/sqft
- Tax assessed value: $290,060
- Annual tax amount: $3,955
- Date on market: 9/9/2026
- Listing terms: Conventional,FHA,VA Loan
Estimated market value
$377,900
$359,000 - $397,000
$2,566/mo
Price history
| Date | Event | Price |
|---|---|---|
| 9/14/2026 | Pending sale | $376,900$187/sqft |
Source: DABR MLS #968744 Report a problem | ||
| 9/12/2026 | Listed for sale | $376,900+1392.7%$187/sqft |
Source:  DABR MLS #968744 Report a problem DABR MLS #968744 Report a problem | ||
| 4/13/1987 | Sold | $25,250$13/sqft |
Source: Agent Provided Report a problem | ||
Public tax history
| Year | Property taxes | Tax assessment |
|---|---|---|
| 2025 | $3,955 -0.2% | $101,520 |
| 2024 | $3,965 +16% | $101,520 +26.5% |
| 2023 | $3,417 +1.5% | $80,240 +0% |
| 2022 | $3,367 +7.5% | $80,237 |
| 2021 | $3,133 +3.2% | $80,237 +18% |
| 2020 | $3,037 +8.5% | $67,998 |
| 2019 | $2,800 -0.1% | $67,998 |
| 2018 | $2,802 +8.8% | $67,998 +20.8% |
| 2017 | $2,576 -4.1% | $56,305 |
| 2016 | $2,687 -0.2% | $56,305 |
| 2015 | $2,693 -2.4% | $56,305 +3% |
| 2014 | $2,760 +0.1% | $54,670 -18.4% |
| 2013 | $2,758 -2.5% | $66,990 |
| 2012 | $2,830 -1.6% | $66,990 |
| 2011 | $2,874 +2.2% | $66,990 |
| 2010 | $2,812 -4.5% | $66,990 |
| 2009 | $2,944 -5.3% | $66,990 |
| 2008 | $3,109 | $66,990 |
| 2007 | -- | $66,990 +7.3% |
| 2006 | -- | $62,440 +1.2% |
| 2005 | -- | $61,710 |
| 2004 | -- | $61,710 |
| 2003 | -- | $61,710 +9.4% |
| 2002 | -- | $56,390 |
| 2001 | -- | $56,390 |
| 2000 | -- | $56,390 -2.9% |
| 1999 | -- | $58,070 |
Find assessor info on the county website
Monthly payment
Est. payment
Payment breakdown
Explore the cost of this home by adjusting the details. Changes won't be saved.Climate risks
Neighborhood: 45066
Nearby schools
Schools provided by the listing agent
- District: Springboro
Source: DABR MLS. This data may not be complete. We recommend contacting the local school district to confirm school assignments for this home.
Similar homes
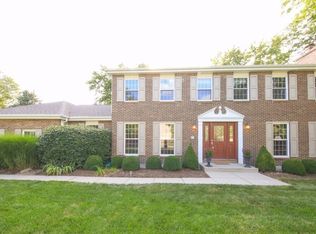
- $389,0004 bd3 ba2k sqft40 Turnberry Ct, Springboro, OH 45066For Sale
 MLS ID #954327, Austin R Castro, Coldwell Banker Heritage. DABR MLS
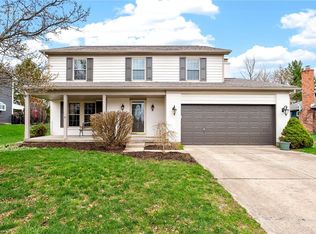
 - $350,0004 bd3 ba1.8k sqft70 E Long Meadow Dr, Springboro, OH 45066For Sale
 MLS ID #964011, Tony Johnson, Coldwell Banker Heritage. DABR MLS
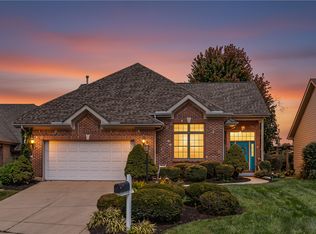
 - $449,0003 bd3 ba1.9k sqft30 Heatherglen Ct, Springboro, OH 45066For Sale
 MLS ID #970152, Kerin Campbell, Howard Hanna Real Estate Serv. DABR MLS
 - $254,9003 bd1 ba1.5k sqft65 Elmwood Dr, Springboro, OH 45066For Sale
 MLS ID #970341, Makayla Cotton, Keller Williams Community Part. DABR MLS
 - $439,0004 bd3 ba2.9k sqft25 Huntley Ct, Springboro, OH 45066For SaleMLS ID #963739, Cassandra Sines, Keller Williams Advisors Rlty. DABR MLS
- $399,0004 bd3 ba2.8k sqft209 Kimbary Dr, Dayton, OH 45458For SaleMLS ID #966777, Austin R Castro, Coldwell Banker Heritage. DABR MLS
- $387,0003 bd2 ba1.8k sqft101 Crown Point Mdws, Centerville, OH 45458For SaleMLS ID #965458, Melissa Erbaugh, Keller Williams Community Part. DABR MLS
- $339,9003 bd2 ba1.6k sqft9082 Mary Haynes Dr, Dayton, OH 45458For SaleMLS ID #970068, Lisa A Goris-May, Glasshouse Realty Group. DABR MLS
- $339,9003 bd3 ba1.7k sqft10183 Keithshire Ct, Miamisburg, OH 45342For SaleMLS ID #963381, Indy J Sumner, Coldwell Banker Heritage. DABR MLS
- $405,0004 bd3 ba2.7k sqft811 W Spring Valley Pike, Dayton, OH 45458For SaleMLS ID #959796, Julie Suitts, Keller Williams Advisors Rlty. DABR MLS
- $384,9003 bd3 ba2.5k sqft7805 Raintree Rd, Dayton, OH 45459For SaleMLS ID #968351, Jill Aldineh, RE/MAX Victory + Affiliates. DABR MLS
- $379,0003 bd2 ba2k sqft7061 Fallen Oak Trce, Dayton, OH 45459For SaleMLS ID #970233, Amanda Pileggi, Coldwell Banker Heritage. DABR MLS
- $465,0003 bd2 ba1.7k sqft707 Old State Route 122, Lebanon, OH 45036For SaleMLS ID #970349, Sarah Treon, Glasshouse Realty Group. DABR MLS
- $359,0004 bd3 ba1.8k sqft2093 Dane Ln, Bellbrook, OH 45305For SaleMLS ID #967461, William R Fagan, Coldwell Banker Heritage. DABR MLS
- $415,0004 bd3 ba2.9k sqft927 Golden Meadows Ct, Trenton, OH 45067For SaleMLS ID #970197, Wendi J Sheets, eXp Realty. DABR MLS
- $399,9004 bd4 ba2.1k sqft962 Evergreen Park Ln, Lebanon, OH 45036For SaleMLS ID #968878, Cynthia A Howard, Sibcy Cline Inc.. DABR MLS
- $325,0003 bd2 ba1.7k sqft1892 Sulky Trl, Miamisburg, OH 45342For SaleMLS ID #967221, Brett Tracy, Plum Tree Realty. DABR MLS
- $382,0003 bd2 ba1.6k sqft1581 Black Wolf Dr, Lebanon, OH 45036For SaleMLS ID #969058, Patrick Aluotto, Plum Tree Realty. DABR MLS
- $389,9003 bd3 ba2k sqft271 Edgebrook Dr, Dayton, OH 45459For SaleMLS ID #967805, Tony Johnson, Coldwell Banker Heritage. DABR MLS
- $435,0004 bd3 ba2.1k sqft4897 Streamside Ct, Liberty Twp, OH 45011For Sale
 MLS ID #1896575, Stefanie A Creech, Comey & Shepherd. Cincy MLS
