Skip main navigation
Off market
  • $691,100

    20 Robinson Hill Ln, Fredericksburg, VA 22406

    4beds
    3,100sqft
    SingleFamily
    Built in 2014
    3.49 Acres Lot
    $691,100 Zestimate®
    $223/sqft
    $3,986 Estimated rent

    Home value

    $691,100

    $657,000 - $726,000

    $3,986/mo

    Zestimate® history
    Loading
    Loading...

    Owner options

    List your home for rent

    $3,986/mo

    Rent Zestimate®

    Find your next renter with Zillow Rental Manager. Plus, with online applications, you can quickly screen prospective tenants – for free.

    Learn more

    $3,986/mo

    Rent Zestimate®

    Refinance and save

    $4,083/mo

    Est. payment

    Refinancing to a lower rate could help reduce your monthly payments and save thousands over the life of the loan.

    See today's rates

    $4,083/mo

    Est. payment

    Explore your selling options

    Work with a Zillow partner agent

    Leverage their expertise and Zillow's premium Showcase listings to get your home seen by more buyers.

    Get started

    List with your own agent

    Get your home in front of millions of buyers by listing it on Zillow.

    Learn how to do it

    Sell it yourself

    Take full control of how buyers see your home on Zillow by listing For Sale by Owner (FSBO).

    List your home

    What's special

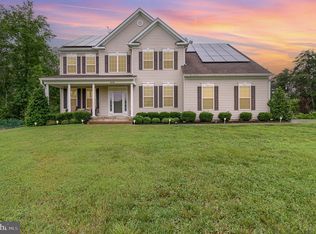
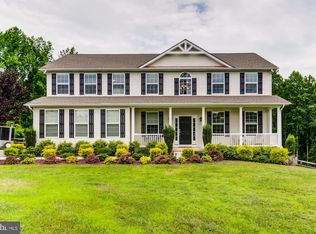
    Please call or text 757-289-1413 for showings or more information. Country home close to the city and conveniences with no HOA! 4 bedroom 3.5 bath home with extra room and full bath in walk out fully finished basement. 3 levels of living space featuring large open floor plan with wide plank floors on the main floor, ceramic tile in bathrooms and basement. A formal dining area (currently used as an office), leads to an open living area, which opens to the kitchen and eat-in dining area overlooking to backyard. The kitchen has granite counters and plenty of counter and cabinet space, with stainless steel appliances and a large pantry closet for extra storage. You will also find a half bath as well as access to the 2 car garage on this floor. The sliding door off the dining area leads to the deck, perfect for entertaining, overlooking the large wooded and private backyard and salt water pool. Head upstairs to discover 4 bedrooms including a large Master. The master bath includes a tiled shower, soaking tub with a view and dual sinks, leading to a spacious walk in closet with built in shelves. The 3 secondary generously sized bedrooms share a hall bath with dual sinks. The laundry room is also located on the second floor, making laundry convenient. The lower basement level is perfect for a movie room and features a beautiful handmade entertaining area complete with mini fridge, sink, and microwave. The basement living area has a cozy pellet burning stove, perfect for those chilly fall and winter nights. A possible fifth bedroom (NTC), currently used as a guest room, and full bath offer even more living space. The walk out basement sliding doors allow access to the fenced rear yard and in ground pool. The pool is a saltwater system which means you can spend less time on maintenance and more time enjoying your pool. The yard also has a large storage shed with electricity, perfect for storing lawn and pool equipment and working on projects. The remainder of the 3.49 acre lot is a mix of cleared and wooded areas which offers secluded privacy yet. Very quiet and peaceful surrounding, with deer and other wildlife visiting frequently. Located less than 5 miles from the stores, restaurants, and entertainment of Route 17 and with easy access to 95 and 66. Many upgrades including fresh paint in some of the rooms, custom blinds and all window treatments convey, upgraded lighting fixtures and landscaping, and salt water pool. Please allow minimum of 1 hour notice for showings- call/text owner for access to home. Seller is offering buyer agent commission.

    This property is off market, which means it's not currently listed for sale or rent on Zillow. This may be different from what's available on other websites or public sources.

    Facts & features

    Interior

    Bedrooms & bathrooms
    • Bedrooms: 4
    • Bathrooms: 4
    • Full bathrooms: 3
    • 1/2 bathrooms: 1
    Heating
    • Forced air, Heat pump, Electric, Gas, Wood / Pellet
    Cooling
    • Central
    Appliances
    • Included: Dishwasher, Freezer, Garbage disposal, Microwave, Range / Oven, Refrigerator
    • Laundry: In Unit
    Features
    • Flooring: Tile, Carpet, Hardwood
    • Basement: Finished
    • Has fireplace: Yes
    • Fireplace features: masonry
    Interior area
    • Total interior livable area: 3,100 sqft

    Property

    Parking
    • Total spaces: 2
    • Parking features: Garage - Attached
    Features
    • Exterior features: Vinyl
    Lot
    • Size: 3.49 Acres
    Details
    • Parcel number: 34E2B

    Construction

    Type & style
    • Home type: SingleFamily
    Materials
    • Frame
    • Roof: Composition
    Condition
    • Year built: 2014

    Community & HOA

    Location
    • Region: Fredericksburg

    Financial & listing details

    • Price per square foot: $223/sqft
    • Tax assessed value: $577,000
    • Annual tax amount: $5,329

    Price history

    DateEventPrice
    8/7/2021Listing removed--
    Source: Zillow Rental Manager Report a problem
    8/5/2021Listed for rent$2,750$1/sqft
    Source: Zillow Rental Manager Report a problem
    7/27/2021Sold$540,000$174/sqft
    Source: Bright MLS #VAST2000464 Report a problem
    6/24/2021Contingent$540,000$174/sqft
    Source: Bright MLS #VAST2000464 Report a problem
    6/23/2021Price change$540,000-0.9%$174/sqft
    Source: Bright MLS #VAST2000464 Report a problem
    6/21/2021Listed for sale$545,000+21.4%$176/sqft
    Source: Owner Report a problem
    7/2/2020Sold$449,000$145/sqft
    Source: Agent Provided Report a problem
    5/11/2020Listed for sale$449,000+49.7%$145/sqft
    Source: Weichert, REALTORS #VAST221662 Report a problem
    12/2/2014Sold$300,000+400%$97/sqft
    Source: Public Record Report a problem
    5/13/2014Sold$60,000$19/sqft
    Source: Public Record Report a problem

    Public tax history

    YearProperty taxesTax assessment
    2025$5,329 +3.4%$577,000
    2024$5,156 +17.6%$577,000 +18.1%
    2023$4,383 +5.6%$488,400
    2022$4,151 +6.4%$488,400 +21.5%
    2021$3,900 +10.2%$402,100 +10.2%
    2020$3,539 $364,800 +1.5%
    2019-- $359,300 +6.8%
    2018$3,329 $336,300 +3.6%
    2017$3,329 +3.6%$324,700
    2016$3,215 $324,700 +11.1%
    2015-- $292,300 +265.4%
    2014-- $80,000 +6.7%
    2013-- $75,000
    2012-- $75,000 -11.8%
    2011-- $85,000
    2010-- $85,000 -51.4%
    2009-- $175,000
    2008-- $175,000 -11.4%
    2006-- $197,500
    2005-- $197,500
    2004-- --
    Find assessor info on the county website

    Neighborhood: 22406

    Nearby schools

    GreatSchools rating
    Schools provided by the listing agent
    • Elementary: HARTWOOD
    • Middle: T. BENTON GAYLE
    • High: MOUNTAIN VIEW
    • District: STAFFORD COUNTY PUBLIC SCHOOLS

    Source: The MLS. This data may not be complete. We recommend contacting the local school district to confirm school assignments for this home.

    Get a cash offer in 3 minutes
    Find out how much your home could sell for in as little as 3 minutes with a no-obligation cash offer.
    Estimated market value
    $691,100
    Get a cash offer in 3 minutes
    Find out how much your home could sell for in as little as 3 minutes with a no-obligation cash offer.
    Estimated market value
    $691,100