Discover the perfect blend of modern convenience and outdoor living in this beautifully updated home. The current owners had the home professionally renovated from top-to-bottom in 2021. Updates include adding a 3rd full bath, and finishing the 1,400+ sqft lower level. The home includes 4 beds/3 baths, with over 2,900 sqft of living space.
Located in heart of the Adirondacks, the home offers immediate access to superb outdoor activities! Hike Mt. Baker, just a half mile away, or go for a walk around Moody Pond. Stroll to the vibrant downtown of Saranac Lake, w/coffee shops, art studios, restaurants, and stores that create a thriving community. A few of the many upgrades include an open-concept main living area, a bright kitchen w/quartz countertops, hardwood floors, 2 pantries, LG appliance package, and a mudroom. The living room is complete with an energy efficient gas fireplace and custom built-ins. The home has a high efficiency heat pump, for supplemental heating/cooling, even in below freezing temperatures. Also on the main level is the primary bedroom w/2 closets and an ensuite bath w/an oversized tiled shower. In addition you will find 2 more bedrooms and another full bath w/deep soaker tub and linen closet. The lower level continues to impress w/lots of natural light and beautiful finishes throughout. The open staircase leads to a spacious family room w/a built-in home theater and plenty of space for a kids play area or your pool table! Another versatile bonus room, with glass French doors, serves as a home office or exercise room. The guest suite offers a bedroom and full bath. This level also includes a laundry room w/plenty of additional storage. Outside is an attached oversized two-car garage w/built-in storage, with plenty of space for parking for 2 vehicles. The fenced yard w/a fire pit area is ideal for an evening of relaxation. Come experience comfort, prime location, and nature's embrace with this excellent choice for the Adirondack lifestyle!
Sold for $550,000
$550,000
20 Rockledge Ln, Saranac Lake, NY 12983
4beds
2,912sqft
Single Family Residence
Built in 2005
0.37 Acres Lot
$622,800 Zestimate®
$189/sqft
$3,635 Estimated rent
Home value
$622,800
$592,000 - $660,000
$3,635/mo
Zestimate® history
Owner options
List your home for rent
$3,635/mo
Rent Zestimate®
Find your next renter with Zillow Rental Manager. Plus, with online applications, you can quickly screen prospective tenants – for free.
$3,635/mo
Rent Zestimate®
Refinance and save
$3,657/mo
Est. payment
Refinancing to a lower rate could help reduce your monthly payments and save thousands over the life of the loan.
$3,657/mo
Est. payment
Explore your selling options
Work with a Zillow partner agent
Leverage their expertise and Zillow's premium Showcase listings to get your home seen by more buyers.
Get startedList with your own agent
Get your home in front of millions of buyers by listing it on Zillow.
Learn how to do itSell it yourself
Take full control of how buyers see your home on Zillow by listing For Sale by Owner (FSBO).
List your homeWhat's special
Outdoor livingExercise roomModern convenienceKids play areaFire pit areaLinen closetEnsuite bath
Zillow last checked:
Listing updated:
Listed by:
Benjamin Kline,
Rob Grant & Assoc. R.E.
Bought with:
Brenda Goulette, 10401285547
Engel & Volkers Lake Placid Real Estate
Source: ACVMLS,MLS#: 200037
Facts & features
Interior
Bedrooms & bathrooms
- Bedrooms: 4
- Bathrooms: 3
- Full bathrooms: 3
Primary bedroom
- Description: Wonderfully inviting primary bedroom with bath
- Features: Hardwood
- Level: Upper
- Area: 162.5 Square Feet
- Dimensions: 13 x 12.5
Bedroom 1
- Features: Carpet
- Level: Upper
- Area: 162.5 Square Feet
- Dimensions: 13 x 12.5
Bedroom 2
- Features: Carpet
- Level: Upper
- Area: 143 Square Feet
- Dimensions: 13 x 11
Bedroom 4
- Description: Guest bedroom on the lower level.
- Level: Lower
- Area: 150 Square Feet
- Dimensions: 12.5 x 12
Primary bathroom
- Description: Glass shower enclosure
- Features: Hardwood
- Level: Upper
- Area: 41.25 Square Feet
- Dimensions: 8.25 x 5
Bathroom
- Description: Glass shower doors and double vanity
- Features: Ceramic Tile
- Level: Upper
- Area: 70 Square Feet
- Dimensions: 10 x 7
Bathroom
- Features: Hardwood
- Level: Lower
- Area: 85.5 Square Feet
- Dimensions: 9.5 x 9
Dining room
- Description: Enjoy the open concept dining room
- Features: Hardwood
- Level: Upper
- Area: 130 Square Feet
- Dimensions: 13 x 10
Family room
- Description: Incredible open family/media room
- Features: Carpet
- Level: Lower
- Area: 423.85 Square Feet
- Dimensions: 24.5 x 17.3
Kitchen
- Description: Gorgeous quartz countertops & stainless appliances
- Features: Hardwood
- Level: Upper
- Area: 214.5 Square Feet
- Dimensions: 16.5 x 13
Laundry
- Description: Great storage in the laundry
- Features: Hardwood
- Level: Lower
- Area: 156 Square Feet
- Dimensions: 13 x 12
Living room
- Description: Relax by the fireplace
- Features: Hardwood
- Level: Upper
- Area: 195 Square Feet
- Dimensions: 15 x 13
Office
- Description: Incredible office/music room
- Features: Hardwood
- Level: Lower
- Area: 156 Square Feet
- Dimensions: 13 x 12
Other
- Description: Great mud room as you enter from the garage
- Features: Hardwood
- Level: Upper
- Area: 37.5 Square Feet
- Dimensions: 7.5 x 5
Utility room
- Features: Other
- Level: Lower
- Area: 117 Square Feet
- Dimensions: 13 x 9
Heating
- Fireplace Insert, Hot Water, Propane
Cooling
- Ductless
Appliances
- Included: Dishwasher, Disposal, Exhaust Fan, Free-Standing Gas Range, Free-Standing Refrigerator, Microwave, Stainless Steel Appliance(s)
- Laundry: Gas Dryer Hookup, Laundry Room, Lower Level, Washer Hookup
Features
- Bidet, Bookcases, Built-in Features, Double Vanity, Entrance Foyer, High Speed Internet, His and Hers Closets, Kitchen Island, Open Floorplan, Storage
- Flooring: Carpet, Tile, Wood
- Doors: Sliding Doors
- Windows: Blinds, Insulated Windows, Screens, Vinyl Clad Windows
- Basement: Finished,Storage Space
- Number of fireplaces: 1
Interior area
- Total structure area: 2,912
- Total interior livable area: 2,912 sqft
- Finished area above ground: 1,456
- Finished area below ground: 1,456
Property
Parking
- Total spaces: 2
- Parking features: Garage Door Opener, Garage Faces Front, Oversized, RV Access/Parking
- Attached garage spaces: 2
Features
- Levels: Multi/Split
- Exterior features: Fire Pit, Private Yard
- Pool features: None
- Spa features: None
- Fencing: Fenced,Wire
- Has view: Yes
- View description: Neighborhood, Trees/Woods
Lot
- Size: 0.37 Acres
- Features: Front Yard, Landscaped, Level
- Topography: Level
Details
- Parcel number: 32.935.000
- Zoning: Residential
- Special conditions: Standard
Construction
Type & style
- Home type: SingleFamily
- Architectural style: Raised Ranch
- Property subtype: Single Family Residence
Materials
- Vinyl Siding
- Foundation: Poured
- Roof: Asphalt,Shingle
Condition
- Updated/Remodeled
- New construction: No
- Year built: 2005
Utilities & green energy
- Electric: Circuit Breakers
- Sewer: Public Sewer
- Water: Public
- Utilities for property: Cable Connected, Electricity Connected, Internet Connected, Phone Available, Sewer Connected, Water Connected
Community & HOA
Community
- Subdivision: Rockledge Park
Location
- Region: Saranac Lake
Financial & listing details
- Price per square foot: $189/sqft
- Tax assessed value: $566,000
- Annual tax amount: $2,786
- Date on market: 7/20/2023
- Listing agreement: Exclusive Right To Sell
- Listing terms: Cash,Conventional,FHA,USDA Loan,VA Loan
- Lease term: None
- Electric utility on property: Yes
- Road surface type: Asphalt, Paved
Price history
| Date | Event | Price |
|---|---|---|
| 12/1/2023 | Sold | $550,000-8.2%$189/sqft |
Source:  ACVMLS #200037 Report a problem ACVMLS #200037 Report a problem | ||
| 10/2/2023 | Pending sale | $599,000$206/sqft |
Source: ACVMLS #200037 Report a problem | ||
| 8/16/2023 | Price change | $599,000-4.2%$206/sqft |
Source: ACVMLS #200037 Report a problem | ||
| 8/2/2023 | Price change | $625,000-5.2%$215/sqft |
Source: ACVMLS #200037 Report a problem | ||
| 7/25/2023 | Price change | $659,000-5.2%$226/sqft |
Source: ACVMLS #200037 Report a problem | ||
| 7/20/2023 | Listed for sale | $695,000+139.7%$239/sqft |
Source: ACVMLS #200037 Report a problem | ||
| 1/28/2021 | Sold | $290,000$100/sqft |
Source: ACVMLS #170329 Report a problem | ||
Public tax history
| Year | Property taxes | Tax assessment |
|---|---|---|
| 2025 | -- | $566,000 +7.2% |
| 2024 | -- | $528,000 +46.3% |
| 2023 | -- | $361,000 +16.9% |
| 2022 | -- | $308,700 +7.2% |
| 2021 | -- | $288,000 +8.7% |
| 2020 | -- | $265,000 |
| 2019 | -- | $265,000 |
| 2018 | -- | $265,000 +12.5% |
| 2017 | $3,435 | $235,600 |
| 2016 | -- | $235,600 |
| 2015 | -- | $235,600 |
| 2014 | -- | $235,600 |
Find assessor info on the county website
Neighborhood: 12983
Nearby homes
- $520,8004 bd3 ba2.3k sqft16 Rockledge Ln, Saranac Lake, NY 12983Off Market
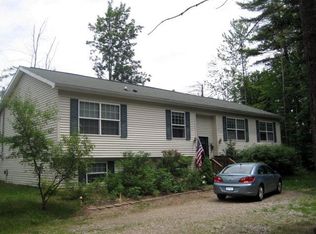
- $100-- bd-- ba-- sqft20 Rockledge Ln, Saranac Lake, NY 12983Off Market
- $560,1004 bd2 ba2k sqft26 Rockledge Ln, Saranac Lake, NY 12983Off Market
- $7,900-- bd-- ba-- sqft26 Rockledge Ln, Saranac Lake, NY 12983Off Market
- $535,5003 bd3 ba1.7k sqft10 Rockledge Ln, Saranac Lake, NY 12983Off Market
- $69,200-- bd-- ba-- sqft36 Rockledge Ln, Saranac Lake, NY 12983Off Market
- $87,700-- bd-- ba-- sqft36 Rockledge Ln, Saranac Lake, NY 12983Off Market
- $38,700-- bd-- ba-- sqft36 Rockledge Ln, Saranac Lake, NY 12983Off Market
Nearby schools
GreatSchools rating
- 4/10Petrova Elementary SchoolGrades: K-5Distance: 1.2 mi
- 7/10Saranac Lake Middle SchoolGrades: 6-8Distance: 1.2 mi
- 6/10Saranac Lake Senior High SchoolGrades: 9-12Distance: 1.2 mi
- New York
- Essex County
- Saranac Lake
- 12983
- 20 Rockledge Ln
Nearby cities
Nearby zip codes
Other Saranac Lake Topics
