Introducing 20 Rockrose, First time ever for this home to be on the market! Nestled in the highly sought-after Vista Pointe neighborhood of Aliso Viejo, this expansive 6-bedroom, 4-bathroom home offers spacious living close to hiking and biking trails of Aliso Woods Canyon. Endless possibilities with a main level bedroom, main level bathroom with walk-in shower, upstairs home office and a versatile bonus room featuring a kitchenette. Upon entry, the bright and airy living spaces feature crown molding, large wooden-framed windows and high ceilings with a floorplan that flows seamlessly from the Formal Living Room and Dining Room into the Kitchen. Granite countertops, an abundance of cabinet space, built-in double oven, large island and a convenient casual dining area overlooking the lush landscaping of the backyard make this kitchen ideal. Options for eat-in style kitchen with the large countertop overhang near the kitchen sink is the perfect breakfast area for busy mornings. Adjacent Family Room creates a comfortable second downstairs living area that is complete with a Gas Log Fireplace. Upstairs, there are 5 bedrooms, 3 full bathrooms and the bonus room that is the 3rd living area in this spacious home. Primary bedroom suite has a full wall of windows overlooking the greenery of the private backyard, with an ensuite bathroom tastefully updated with Travertine flooring and countertops, plus a separate soaking tub and large walk-in shower. Additional upgrades for the home include Newer Dual HVAC system installed less than 2 years ago and Seller Owned Solar Panels. Ideally situated near Canyon View Park and the hiking and biking trails of Aliso Woods Canyon, outdoor enthusiasts will love the easy access to scenic trails and green spaces. Commuting is a breeze with proximity to the 73 Toll Road and Highway 133, providing just a 15-minute drive to John Wayne Airport, Irvine business district, and world renowned beaches of Laguna and Dana Point. Located within the top-rated Capistrano Unified School District, this home is zoned to award-winning schools, including the highly acclaimed Aliso Niguel High School. Plus, no Mello-Roos tax and low HOA dues. This is a rare opportunity to own one of the larger homes on the infamous Rockrose Avenue in Aliso Viejo. Don’t miss your chance to see this ideal floorplan in real life at one of the upcoming open houses!
Sold for $1,950,000
Listed by: First Team Real Estate • Pamela Hansen • Contact: pamelahansen@firstteam.com
Bought with: L.S. Gateway Realtors
$1,950,000
20 Rockrose, Aliso Viejo, CA 92656
6beds
3,134sqft
Single Family Residence
Built in 1995
4,732 Square Feet Lot
$1,989,300 Zestimate®
$622/sqft
$6,736 Estimated rent
Home value
$1,989,300
$1.83M - $2.17M
$6,736/mo
Zestimate® history
Owner options
List your home for rent
$6,736/mo
Rent Zestimate®
Find your next renter with Zillow Rental Manager. Plus, with online applications, you can quickly screen prospective tenants – for free.
$6,736/mo
Rent Zestimate®
Refinance and save
$13,196/mo
Est. payment
Refinancing to a lower rate could help reduce your monthly payments and save thousands over the life of the loan.
$13,196/mo
Est. payment
Explore your selling options
Work with a Zillow partner agent
Leverage their expertise and Zillow's premium Showcase listings to get your home seen by more buyers.
Get startedList with your own agent
Get your home in front of millions of buyers by listing it on Zillow.
Learn how to do itSell it yourself
Take full control of how buyers see your home on Zillow by listing For Sale by Owner (FSBO).
List your homeWhat's special
Zillow last checked:
Listing updated:
Listed by:
Pamela Hansen DRE #02094137 pamelahansen@firstteam.com,
First Team Real Estate
Bought with:
David Nguyen, DRE #01771557
L.S. Gateway Realtors
Source: CRMLS,MLS#: LG25024218 Originating MLS: California Regional MLS
Originating MLS: California Regional MLSFacts & features
Interior
Bedrooms & bathrooms
- Bedrooms: 6
- Bathrooms: 4
- Full bathrooms: 3
- 3/4 bathrooms: 1
- Main level bathrooms: 1
- Main level bedrooms: 1
Rooms
- Room types: Bonus Room, Bedroom, Entry/Foyer, Family Room, Kitchen, Laundry, Living Room, Primary Bedroom, Office, Other, Dining Room
Primary bedroom
- Features: Primary Suite
Bedroom
- Features: Bedroom on Main Level
Bathroom
- Features: Bathroom Exhaust Fan, Bathtub, Closet, Dual Sinks, Enclosed Toilet, Full Bath on Main Level, Remodeled, Separate Shower, Tub Shower, Walk-In Shower
Family room
- Features: Separate Family Room
Kitchen
- Features: Granite Counters, Kitchen Island, Kitchen/Family Room Combo
Heating
- Central, Natural Gas, Zoned
Cooling
- Central Air, Dual, Electric, Zoned
Appliances
- Included: Built-In Range, Double Oven, Dishwasher, Gas Cooktop, Gas Water Heater, Microwave, Refrigerator, Water To Refrigerator, Dryer, Washer
- Laundry: Gas Dryer Hookup, Laundry Room, Upper Level
Features
- Breakfast Bar, Built-in Features, Breakfast Area, Ceiling Fan(s), Crown Molding, Separate/Formal Dining Room, Granite Counters, Paneling/Wainscoting, Stone Counters, Recessed Lighting, Bedroom on Main Level, Primary Suite, Walk-In Closet(s)
- Flooring: Carpet, Stone, Tile, Wood
- Doors: Double Door Entry, Mirrored Closet Door(s)
- Windows: Double Pane Windows, Plantation Shutters, Screens
- Has fireplace: Yes
- Fireplace features: Family Room, Gas
- Common walls with other units/homes: No Common Walls
Interior area
- Total interior livable area: 3,134 sqft
Property
Parking
- Total spaces: 6
- Parking features: Concrete, Driveway, Garage
- Attached garage spaces: 3
- Uncovered spaces: 3
Accessibility
- Accessibility features: None
Features
- Levels: Two
- Stories: 2
- Entry location: Main Level
- Patio & porch: Concrete, Front Porch
- Exterior features: Lighting, Rain Gutters
- Pool features: None
- Spa features: None
- Fencing: Good Condition,Masonry
- Has view: Yes
- View description: Trees/Woods
Lot
- Size: 4,732 Square Feet
- Features: Back Yard, Front Yard, Landscaped, Near Park, Rectangular Lot, Sprinkler System, Street Level
Details
- Parcel number: 62924309
- Special conditions: Standard
Construction
Type & style
- Home type: SingleFamily
- Architectural style: Traditional
- Property subtype: Single Family Residence
Materials
- Stucco, Copper Plumbing
- Foundation: Slab
- Roof: Tile
Condition
- Updated/Remodeled,Termite Clearance
- New construction: No
- Year built: 1995
Details
- Builder model: Plan 5
- Builder name: Kathryn Thompson
Utilities & green energy
- Electric: 220 Volts in Garage, Photovoltaics Seller Owned
- Sewer: Public Sewer
- Water: Public
- Utilities for property: Cable Available, Electricity Connected, Natural Gas Connected, Phone Available, Sewer Connected, Water Connected
Community & HOA
Community
- Features: Biking, Curbs, Dog Park, Hiking, Storm Drain(s), Street Lights, Suburban, Sidewalks, Park
- Security: Carbon Monoxide Detector(s), Smoke Detector(s)
- Subdivision: Vista Pointe (Vspt)
HOA
- Has HOA: Yes
- Amenities included: Bocce Court, Dog Park, Barbecue, Playground, Tennis Court(s)
- HOA fee: $125 monthly
- HOA name: Vista Pointe Ridge
- HOA phone: 949-855-1800
- Second HOA fee: $225 quarterly
- Second HOA name: Avca
- Second HOA phone: 949-243-7750
Location
- Region: Aliso Viejo
Financial & listing details
- Price per square foot: $622/sqft
- Tax assessed value: $1,989,000
- Date on market: 2/4/2025
- Cumulative days on market: 8 days
- Listing terms: Submit
- Inclusions: Washer, Dryer, Refrigerator
- Road surface type: Paved
Price history
| Date | Event | Price |
|---|---|---|
| 3/31/2025 | Sold | $1,950,000+4%$622/sqft |
Source:  CRMLS #LG25024218 Report a problem CRMLS #LG25024218 Report a problem | ||
| 3/4/2025 | Pending sale | $1,875,000$598/sqft |
Source: CRMLS #LG25024218 Report a problem | ||
| 2/14/2025 | Contingent | $1,875,000$598/sqft |
Source: CRMLS #LG25024218 Report a problem | ||
| 2/4/2025 | Listed for sale | $1,875,000+531.3%$598/sqft |
Source: CRMLS #LG25024218 Report a problem | ||
| 1/12/1996 | Sold | $297,000$95/sqft |
Source: Public Record Report a problem | ||
Public tax history
| Year | Property taxes | Tax assessment |
|---|---|---|
| 2026 | -- | $1,989,000 +303.1% |
| 2025 | $5,102 +5.8% | $493,386 +2% |
| 2024 | $4,820 +2.4% | $483,712 +2% |
| 2023 | $4,709 +2% | $474,228 +2% |
| 2022 | $4,616 +2% | $464,930 +2% |
| 2021 | $4,524 +1% | $455,814 +1% |
| 2020 | $4,477 | $451,141 +2% |
| 2019 | $4,477 +2% | $442,296 +2% |
| 2018 | $4,388 +4.1% | $433,624 +2% |
| 2017 | $4,215 | $425,122 +2% |
| 2016 | $4,215 +3.3% | $416,787 +1.5% |
| 2015 | $4,080 -15% | $410,527 +2% |
| 2014 | $4,801 | $402,486 +0.5% |
| 2013 | -- | $400,667 +2% |
| 2012 | -- | $392,811 +2% |
| 2011 | -- | $385,109 +0.8% |
| 2010 | -- | $382,231 -0.2% |
| 2009 | -- | $383,140 +2% |
| 2008 | -- | $375,628 +2% |
| 2007 | -- | $368,263 +2% |
| 2006 | -- | $361,043 +2% |
| 2005 | -- | $353,964 +2% |
| 2004 | -- | $347,024 +1.9% |
| 2003 | -- | $340,664 +2% |
| 2002 | -- | $333,985 +2% |
| 2001 | $5,551 -5.5% | $327,437 +2% |
| 2000 | $5,876 | $321,017 |
Find assessor info on the county website
Neighborhood: 92656
Nearby homes
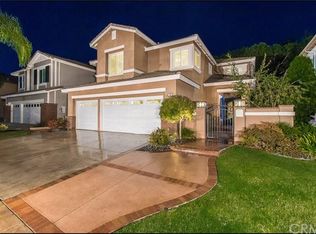
- $2,006,2005 bd3 ba2.9k sqft18 Rockrose, Aliso Viejo, CA 92656Off Market
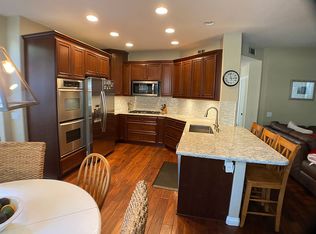
- $1,943,7005 bd3 ba2.5k sqft24 Rockrose, Aliso Viejo, CA 92656Off Market
- $1,820,5005 bd4 ba2.7k sqft16 Rockrose, Aliso Viejo, CA 92656Off Market

- $1,769,9004 bd3 ba2.4k sqft26 Rockrose, Aliso Viejo, CA 92656Off Market
- $1,828,7005 bd3 ba2.7k sqft21 Sprucewood, Aliso Viejo, CA 92656Off Market
- $2,233,9005 bd4 ba3.1k sqft19 Sprucewood, Aliso Viejo, CA 92656Off Market
- $1,980,7005 bd3 ba2.9k sqft21 Rockrose, Aliso Viejo, CA 92656Off Market
- $2,065,7006 bd4 ba3k sqft23 Rockrose, Aliso Viejo, CA 92656Off Market
Nearby schools
GreatSchools rating
- 8/10Don Juan Avila Elementary SchoolGrades: K-5Distance: 0.6 mi
- 8/10Don Juan Avila Middle SchoolGrades: 6-8Distance: 0.6 mi
- 10/10Aliso Niguel High SchoolGrades: 9-12Distance: 1.9 mi
Schools provided by the listing agent
- Elementary: Don Juan Avila
- Middle: Don Juan Avila
- High: Aliso Niguel
Source: CRMLS. This data may not be complete. We recommend contacting the local school district to confirm school assignments for this home.
Get a cash offer in 3 minutes
Find out how much your home could sell for in as little as 3 minutes with a no-obligation cash offer.
Estimated market value
$1,989,300
Get a cash offer in 3 minutes
Find out how much your home could sell for in as little as 3 minutes with a no-obligation cash offer.
Estimated market value
$1,989,300
- California
- Orange County
- Aliso Viejo
- 92656
- 20 Rockrose
