Nestled on a private cul-de-sac, this lovely Colonial impresses with its classic architecture, sophisticated living spaces, ideal floor plan and custom millwork throughout. Renovated down to the studs in 2005, the home offers a grand, two-story foyer that leads to an elegant living room and a well-appointed office / study with a fireplace. The eat-in, chef’s kitchen, featuring stainless appliances, white cabinetry and quartz counters, opens to the family room with cathedral ceilings and a wall of windows with views of the lush, professionally-landscaped grounds. A spacious dining room, wood-paneled library, light-filled sun room, large pantry and powder room complete this level. Upstairs the primary suite serves as a true sanctuary with a spa-like bath and walk-in closet. There are three additional bedrooms, two full baths and laundry on this floor. The recently-updated lower level offers additional space for play and exercise, a mud room, access to the three-car garage and ample storage. The exterior boasts a sizable front and back yard, gorgeous stone walls, two stone patios and an outdoor fireplace - ideal for outdoor entertaining and enjoyment. All this plus a new roof, driveway, insulation, EV charger and more! A perfect blend of grand scale, beautiful updates and intimate charm.
Pending
$2,339,999
20 Rolling Ln, Dover, MA 02030
4beds
6,153sqft
Single Family Residence
Built in 1975
1 Acres Lot
$2,317,900 Zestimate®
$380/sqft
$-- HOA
What's special
Sophisticated living spacesClassic architectureSpa-like bathGorgeous stone wallsWood-paneled libraryTwo stone patiosPrivate cul-de-sac
- 19 days
- 74
- 2
Zillow last checked:
Listing updated:
Listed by:
Beyond Boston Properties Group 617-383-7810,
Compass 781-365-9954
Source: MLS PIN,MLS#: 73568111
Facts & features
Interior
Bedrooms & bathrooms
- Bedrooms: 4
- Bathrooms: 4
- Full bathrooms: 3
- 1/2 bathrooms: 1
Primary bedroom
- Features: Bathroom - Full, Bathroom - Double Vanity/Sink, Cathedral Ceiling(s), Walk-In Closet(s), Flooring - Hardwood, Flooring - Stone/Ceramic Tile, Recessed Lighting, Steam / Sauna
- Level: Second
Bedroom 2
- Features: Walk-In Closet(s), Closet/Cabinets - Custom Built, Flooring - Hardwood, Recessed Lighting, Beadboard
- Level: Second
Bedroom 3
- Features: Closet, Flooring - Hardwood, Recessed Lighting
- Level: Second
Bedroom 4
- Features: Closet, Flooring - Hardwood, Recessed Lighting
- Level: Second
Primary bathroom
- Features: Yes
Bathroom 1
- Features: Bathroom - Half, Flooring - Stone/Ceramic Tile, Wainscoting
- Level: First
Bathroom 2
- Features: Bathroom - Full, Bathroom - Tiled With Tub & Shower
- Level: Second
Bathroom 3
- Features: Bathroom - Full, Bathroom - Tiled With Tub & Shower, Flooring - Stone/Ceramic Tile, Recessed Lighting
- Level: Second
Dining room
- Features: Flooring - Hardwood, Recessed Lighting, Wainscoting, Crown Molding
- Level: First
Family room
- Features: Cathedral Ceiling(s), Flooring - Hardwood, Exterior Access, Recessed Lighting, Slider
- Level: First
Kitchen
- Features: Closet/Cabinets - Custom Built, Flooring - Hardwood, Dining Area, Countertops - Stone/Granite/Solid, Recessed Lighting, Stainless Steel Appliances, Peninsula, Lighting - Pendant
- Level: First
Living room
- Features: Flooring - Hardwood, Recessed Lighting, Crown Molding
- Level: First
Office
- Features: Fireplace, Flooring - Hardwood, French Doors
- Level: First
Heating
- Forced Air, Oil, Fireplace(s), Fireplace
Cooling
- Central Air
Appliances
- Included: Water Heater, Oven, Dishwasher, Microwave, Range, Refrigerator, Washer, Dryer, Wine Refrigerator, Vacuum System, Plumbed For Ice Maker
- Laundry: Flooring - Stone/Ceramic Tile, Electric Dryer Hookup, Recessed Lighting, Washer Hookup, Sink, Second Floor
Features
- Closet/Cabinets - Custom Built, Recessed Lighting, Window Seat, Ceiling Fan(s), Slider, Closet, Office, Library, Sun Room, Play Room, Exercise Room, Mud Room, Walk-up Attic
- Flooring: Tile, Carpet, Hardwood, Flooring - Hardwood, Flooring - Stone/Ceramic Tile, Flooring - Wall to Wall Carpet, Flooring - Vinyl
- Doors: French Doors
- Windows: Screens
- Basement: Full,Partially Finished,Interior Entry,Garage Access,Radon Remediation System
- Number of fireplaces: 3
Interior area
- Total structure area: 6,153
- Total interior livable area: 6,153 sqft
- Finished area above ground: 5,153
- Finished area below ground: 1,000
Property
Parking
- Total spaces: 9
- Parking features: Attached, Garage Door Opener, Workshop in Garage, Paved Drive, Off Street, Driveway, Paved
- Attached garage spaces: 3
- Uncovered spaces: 6
Features
- Patio & porch: Porch, Patio
- Exterior features: Porch, Patio, Rain Gutters, Professional Landscaping, Sprinkler System, Decorative Lighting, Screens, Fenced Yard, Stone Wall
- Fencing: Fenced/Enclosed,Fenced
Lot
- Size: 1 Acres
- Features: Cul-De-Sac, Wooded
Details
- Parcel number: M:0018 B:00080 L:0000,79507
- Zoning: R1
Construction
Type & style
- Home type: SingleFamily
- Architectural style: Colonial
- Property subtype: Single Family Residence
Materials
- Frame
- Foundation: Concrete Perimeter
- Roof: Shingle
Condition
- Year built: 1975
Utilities & green energy
- Electric: Circuit Breakers
- Sewer: Private Sewer
- Water: Public
- Utilities for property: for Gas Range, for Electric Dryer, Washer Hookup, Icemaker Connection
Green energy
- Energy efficient items: Thermostat
Community & HOA
Community
- Features: Shopping, Tennis Court(s), Park, Walk/Jog Trails, Stable(s), Conservation Area
- Security: Security System
HOA
- Has HOA: No
Location
- Region: Dover
Financial & listing details
- Price per square foot: $380/sqft
- Tax assessed value: $1,984,500
- Annual tax amount: $22,206
- Date on market: 9/11/2026
- Listing terms: Contract
- Exclusions: Wine Refrigerator In Dining Room Is Available For Purchase.
- Road surface type: Paved
Estimated market value
$2,317,900
$2.20M - $2.43M
$8,008/mo
Price history
| Date | Event | Price |
|---|---|---|
| 9/12/2026 | Pending sale | $2,339,999$380/sqft |
Source: MLS PIN #73568111 Report a problem | ||
| 9/1/2026 | Contingent | $2,339,999$380/sqft |
Source: MLS PIN #73568111 Report a problem | ||
| 8/26/2026 | Listed for sale | $2,339,999+11.4%$380/sqft |
Source: MLS PIN #73568111 Report a problem | ||
| 12/10/2024 | Sold | $2,100,000-4.5%$341/sqft |
Source: MLS PIN #73265817 Report a problem | ||
| 10/31/2024 | Pending sale | $2,199,000$357/sqft |
Source:  William Raveis Real Estate, Mortgage & Insurance #73265817 Report a problem William Raveis Real Estate, Mortgage & Insurance #73265817 Report a problem | ||
| 10/30/2024 | Contingent | $2,199,000$357/sqft |
Source: MLS PIN #73265817 Report a problem | ||
| 10/18/2024 | Listed for sale | $2,199,000$357/sqft |
Source: MLS PIN #73265817 Report a problem | ||
| 9/29/2024 | Pending sale | $2,199,000$357/sqft |
Source: William Raveis Real Estate, Mortgage & Insurance #73265817 Report a problem | ||
| 9/28/2024 | Contingent | $2,199,000$357/sqft |
Source: MLS PIN #73265817 Report a problem | ||
| 9/9/2024 | Price change | $2,199,000-4.3%$357/sqft |
Source: MLS PIN #73265817 Report a problem | ||
| 7/17/2024 | Listed for sale | $2,299,000+78.9%$374/sqft |
Source: MLS PIN #73265817 Report a problem | ||
| 8/21/2013 | Sold | $1,285,000-7.9%$209/sqft |
Source: Public Record Report a problem | ||
| 6/6/2013 | Listed for sale | $1,395,000-3.8%$227/sqft |
Source: Coldwell Banker Residential Brokerage - Needham #71536368 Report a problem | ||
| 7/31/2010 | Listing removed | $1,450,000$236/sqft |
Source: CENTURY 21 Commonwealth #71024290 Report a problem | ||
| 1/29/2010 | Listed for sale | $1,450,000-3.3%$236/sqft |
Source: Alan Lyman Jr. #71024290 Report a problem | ||
| 11/20/2009 | Listing removed | $1,499,500$244/sqft |
Source: CENTURY 21 Commonwealth #70905182 Report a problem | ||
| 4/26/2009 | Listed for sale | $1,499,500+53.7%$244/sqft |
Source: CENTURY 21 Commonwealth #70905182 Report a problem | ||
| 11/29/2004 | Sold | $975,900$159/sqft |
Source: Public Record Report a problem | ||
Public tax history
| Year | Property taxes | Tax assessment |
|---|---|---|
| 2025 | $21,470 +9.3% | $1,905,100 +6.3% |
| 2024 | $19,635 +4.5% | $1,791,500 +16.2% |
| 2023 | $18,788 +8.4% | $1,541,300 +10.5% |
| 2022 | $17,325 -1.3% | $1,394,900 +2.4% |
| 2021 | $17,551 +0.4% | $1,361,600 |
| 2020 | $17,483 -0.7% | $1,361,600 |
| 2019 | $17,605 +4.6% | $1,361,600 +3.9% |
| 2018 | $16,835 -0.2% | $1,311,100 +1.4% |
| 2017 | $16,868 +1.3% | $1,292,600 |
| 2016 | $16,649 +3.3% | $1,292,600 +1.9% |
| 2015 | $16,111 +17% | $1,268,600 +20.5% |
| 2014 | $13,768 +7.7% | $1,052,600 +5.4% |
| 2013 | $12,787 +1.2% | $999,000 -5.8% |
| 2012 | $12,639 +2.7% | $1,060,300 +0.8% |
| 2011 | $12,308 +6% | $1,052,000 -1.1% |
| 2010 | $11,613 +6.6% | $1,063,500 -3.7% |
| 2009 | $10,894 +1.1% | $1,104,900 |
| 2008 | $10,773 +2% | $1,104,900 -3.8% |
| 2007 | $10,566 +37% | $1,148,500 +35.5% |
| 2006 | $7,710 +9.7% | $847,300 +1.8% |
| 2005 | $7,026 +10% | $832,500 +17.4% |
| 2004 | $6,389 +3.7% | $709,100 +5.7% |
| 2003 | $6,159 +13.9% | $670,900 +40.6% |
| 2001 | $5,409 +17.6% | $477,000 +17.7% |
| 1996 | $4,601 | $405,400 |
Find assessor info on the county website
Monthly payment
Est. payment
Payment breakdown
Explore the cost of this home by adjusting the details. Changes won't be saved.Climate risks
Neighborhood: 02030
Nearby schools
Schools provided by the listing agent
- Elementary: Chickering School
- Middle: Dover Sherborn Middle School
- High: Dover Sherborn High School
Source: MLS PIN. This data may not be complete. We recommend contacting the local school district to confirm school assignments for this home.
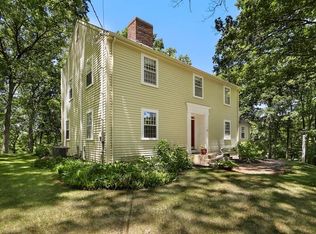
Similar homes
- $2,295,0004 bd4 ba4.9k sqft6 Tower Dr, Dover, MA 02030For Sale
 MLS ID #73578919, The Atwood Scannell Team, Dover Country Properties Inc.. MLS PIN
 - $2,399,0004 bd5 ba6k sqft8 Buttercup Ln, Dover, MA 02030For Sale
 MLS ID #73573228, Amy Caffrey, Compass. MLS PIN
 - $1,989,0004 bd4 ba5.4k sqft153 Walpole St, Dover, MA 02030For Sale
 MLS ID #73546925, Sino-US Realty Team, Keller Williams Realty. MLS PIN
 - $3,095,0005 bd7 ba7.3k sqft38 Wilsondale St, Dover, MA 02030For Sale
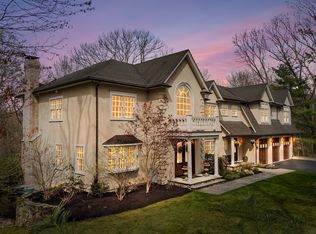 MLS ID #73575055, Scott Driscoll, Redfin Corp.. MLS PIN
