BOM due to buyer financing. Stunning contemporary home beautifully designed for comfortable living and gracious entertaining. Featuring a Great Room with vaulted ceiling, spacious dining area with a wet bar and outdoor access to a stone patio and garden with natural rock water feature. The well-appointed kitchen with European cabinetry, granite counters and Miele appliances opens to a sweet sitting/dining area. The 1st level primary suite features a decorative FP, walk-in closet and tile bath with soaking tub and separate shower. The 2nd floor offers a full bath, 3 more bedrooms including one with ensuite bath, balcony and views of the Boston skyline. This is a beautiful home with high quality fixtures and finishes throughout .The exterior is expertly landscaped with stone walls, granite steps and flowering trees. Located within easy access to Rt 93 ( a commuter's dream), a short distance from the Middlesex Fells and Medford Sq, this is a lovely, unique and very special property.
Sold for $1,190,000
$1,190,000
20 Roosevelt Rd, Medford, MA 02155
4beds
2,721sqft
Single Family Residence
Built in 2006
5,310 Square Feet Lot
$1,202,800 Zestimate®
$437/sqft
$5,270 Estimated rent
Home value
$1,202,800
$1.11M - $1.31M
$5,270/mo
Zestimate® history
Owner options
List your home for rent
$5,270/mo
Rent Zestimate®
Find your next renter with Zillow Rental Manager. Plus, with online applications, you can quickly screen prospective tenants – for free.
$5,270/mo
Rent Zestimate®
Refinance and save
$7,739/mo
Est. payment
Refinancing to a lower rate could help reduce your monthly payments and save thousands over the life of the loan.
$7,739/mo
Est. payment
Explore your selling options
Work with a Zillow partner agent
Leverage their expertise and Zillow's premium Showcase listings to get your home seen by more buyers.
Get startedList with your own agent
Get your home in front of millions of buyers by listing it on Zillow.
Learn how to do itSell it yourself
Take full control of how buyers see your home on Zillow by listing For Sale by Owner (FSBO).
List your homeWhat's special
Separate showerVaulted ceilingStone wallsWell-appointed kitchenEnsuite bathFlowering treesSpacious dining area
Zillow last checked:
Listing updated:
Listed by:
Naomi DeLairre 781-956-5357,
Barrett Sotheby's International Realty 781-729-7900
Bought with:
Bill Lau
Windsor Real Estate LLC
Source: MLS PIN,MLS#: 73363119
Facts & features
Interior
Bedrooms & bathrooms
- Bedrooms: 4
- Bathrooms: 4
- Full bathrooms: 3
- 1/2 bathrooms: 1
- Main level bedrooms: 1
Primary bedroom
- Features: Bathroom - Full, Walk-In Closet(s), Flooring - Hardwood, Window(s) - Bay/Bow/Box
- Level: Main,First
Bedroom 2
- Features: Closet, Flooring - Hardwood
- Level: Second
Bedroom 3
- Features: Closet, Flooring - Hardwood
- Level: Second
Bedroom 4
- Features: Bathroom - 3/4, Closet, Flooring - Hardwood, Balcony - Exterior
- Level: Second
Primary bathroom
- Features: Yes
Bathroom 1
- Features: Bathroom - Half, Flooring - Stone/Ceramic Tile, Countertops - Stone/Granite/Solid
- Level: First
Bathroom 2
- Features: Bathroom - Full, Bathroom - Tiled With Tub, Bathroom - With Shower Stall, Closet - Linen, Flooring - Stone/Ceramic Tile, Countertops - Stone/Granite/Solid, Soaking Tub
- Level: First
Bathroom 3
- Features: Bathroom - Full, Bathroom - Tiled With Tub & Shower, Flooring - Stone/Ceramic Tile
- Level: Second
Dining room
- Features: Vaulted Ceiling(s), Flooring - Stone/Ceramic Tile, Wet Bar, Exterior Access, Recessed Lighting, Slider
- Level: First
Family room
- Features: Flooring - Stone/Ceramic Tile, Window(s) - Bay/Bow/Box, Recessed Lighting
- Level: First
Kitchen
- Features: Countertops - Stone/Granite/Solid, Cabinets - Upgraded, Recessed Lighting
- Level: First
Living room
- Features: Vaulted Ceiling(s), Closet, Flooring - Stone/Ceramic Tile, Window(s) - Picture, Exterior Access, Open Floorplan, Recessed Lighting
- Level: First
Heating
- Forced Air, Natural Gas
Cooling
- Central Air
Appliances
- Included: Gas Water Heater, Range, Oven, Dishwasher, Disposal, Trash Compactor, Microwave, Refrigerator, Washer, Dryer, Vacuum System, Range Hood
- Laundry: Closet/Cabinets - Custom Built, Flooring - Stone/Ceramic Tile, Sink, In Basement, Electric Dryer Hookup, Washer Hookup
Features
- Central Vacuum, Wet Bar
- Flooring: Tile, Hardwood
- Windows: Insulated Windows
- Basement: Partial,Finished,Walk-Out Access,Interior Entry,Garage Access
- Number of fireplaces: 1
- Fireplace features: Master Bedroom
Interior area
- Total structure area: 2,721
- Total interior livable area: 2,721 sqft
- Finished area above ground: 2,534
- Finished area below ground: 187
Property
Parking
- Total spaces: 3
- Parking features: Under, Garage Door Opener, Storage, Off Street
- Attached garage spaces: 1
- Uncovered spaces: 2
Features
- Patio & porch: Patio
- Exterior features: Patio, Balcony, Decorative Lighting, Fenced Yard, City View(s), Garden, Stone Wall, Other
- Fencing: Fenced/Enclosed,Fenced
- Has view: Yes
- View description: City
Lot
- Size: 5,310 Square Feet
- Features: Gentle Sloping
Details
- Parcel number: 633181
- Zoning: R
Construction
Type & style
- Home type: SingleFamily
- Architectural style: Contemporary
- Property subtype: Single Family Residence
Materials
- Frame
- Foundation: Concrete Perimeter, Block
- Roof: Shingle
Condition
- Year built: 2006
Utilities & green energy
- Electric: 200+ Amp Service
- Sewer: Public Sewer
- Water: Public
- Utilities for property: for Gas Range, for Electric Dryer, Washer Hookup
Community & HOA
Community
- Features: Public Transportation, Shopping, Walk/Jog Trails, Medical Facility, Conservation Area, Highway Access, Public School
- Security: Security System
HOA
- Has HOA: No
Location
- Region: Medford
Financial & listing details
- Price per square foot: $437/sqft
- Tax assessed value: $994,000
- Annual tax amount: $8,469
- Date on market: 12/4/2025
- Exclusions: Washer/ Dryer Included As Gifts To Buyer. All Installed Light Fixtures Remain.
Price history
| Date | Event | Price |
|---|---|---|
| 7/1/2025 | Sold | $1,190,000-2.9%$437/sqft |
Source: MLS PIN #73363119 Report a problem | ||
| 5/28/2025 | Price change | $1,225,000-1.1%$450/sqft |
Source: MLS PIN #73363119 Report a problem | ||
| 5/19/2025 | Listed for sale | $1,239,000$455/sqft |
Source: MLS PIN #73363119 Report a problem | ||
| 5/16/2025 | Contingent | $1,239,000$455/sqft |
Source: MLS PIN #73363119 Report a problem | ||
| 4/23/2025 | Listed for sale | $1,239,000+41.3%$455/sqft |
Source: MLS PIN #73363119 Report a problem | ||
| 4/28/2017 | Sold | $877,000+3.3%$322/sqft |
Source: Public Record Report a problem | ||
| 3/7/2017 | Pending sale | $849,000$312/sqft |
Source: Better Homes and Gardens Real Estate The Shanahan Group #72124329 Report a problem | ||
| 3/1/2017 | Listed for sale | $849,000-10.6%$312/sqft |
Source: Better Homes and Gardens Real Estate The Shanahan Group #72124329 Report a problem | ||
| 7/12/2016 | Listing removed | $950,000$349/sqft |
Source: Owner Report a problem | ||
| 6/25/2016 | Listed for sale | $950,000+258.5%$349/sqft |
Source: Owner Report a problem | ||
| 9/16/2005 | Sold | $265,000$97/sqft |
Source: Public Record Report a problem | ||
Public tax history
| Year | Property taxes | Tax assessment |
|---|---|---|
| 2025 | $8,469 | $994,000 |
| 2024 | $8,469 +2.4% | $994,000 +4% |
| 2023 | $8,271 +13.2% | $956,200 +18% |
| 2022 | $7,304 -2.3% | $810,600 +2% |
| 2021 | $7,478 +2.6% | $794,700 +0.1% |
| 2020 | $7,287 +0.1% | $793,800 +4.7% |
| 2019 | $7,279 +14% | $758,200 +21.6% |
| 2018 | $6,384 -0.9% | $623,400 +2.2% |
| 2017 | $6,441 +21.9% | $609,900 +29.1% |
| 2016 | $5,286 -2.8% | $472,400 +1.6% |
| 2015 | $5,438 +2.2% | $464,800 +7% |
| 2014 | $5,323 -1.9% | $434,500 -1% |
| 2013 | $5,424 +4.3% | $438,800 +1.6% |
| 2012 | $5,198 +4.5% | $432,100 +0.9% |
| 2011 | $4,973 +5.7% | $428,300 |
| 2010 | $4,703 +11.1% | $428,300 +2% |
| 2009 | $4,234 +4.2% | $420,000 -5.7% |
| 2008 | $4,063 +21.5% | $445,500 +18.4% |
| 2007 | $3,345 +9.6% | $376,300 +12.3% |
| 2006 | $3,052 +7.1% | $335,000 +10.9% |
| 2005 | $2,849 +0.6% | $302,100 +1.2% |
| 2004 | $2,831 +5.8% | $298,600 +48.1% |
| 2003 | $2,677 +3.3% | $201,600 |
| 2002 | $2,591 +4.7% | $201,600 +29.7% |
| 2000 | $2,474 +2.8% | $155,400 |
| 1999 | $2,407 | $155,400 |
Find assessor info on the county website
Neighborhood: 02155
Nearby homes
- $1,995,0004 bd3 ba3.6k sqft18 Roosevelt Rd, Medford, MA 02155For Sale
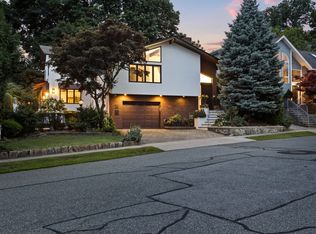
- $810,1003 bd2 ba1.3k sqft24 Roosevelt Rd, Medford, MA 02155Off Market
- $824,7002 bd2 ba1.1k sqft25 Ripley Rd, Medford, MA 02155Off Market
- $987,4003 bd3 ba1.7k sqft21 Roosevelt Rd, Medford, MA 02155Off Market
- $788,8002 bd2 ba1k sqft15 Ripley Rd, Medford, MA 02155Off Market
- $1,094,7003 bd3 ba2.7k sqft28 Roosevelt Rd, Medford, MA 02155Off Market
- $1,230,0004 bd4 ba2.6k sqft35 Ripley Rd, Medford, MA 02155Sold
- $881,3004 bd1 ba1.7k sqft6 Paul Rd, Medford, MA 02155Off Market
Nearby schools
GreatSchools rating
- 5/10Roberts Elementary SchoolGrades: PK-5Distance: 0.5 mi
- 6/10Andrews Middle SchoolGrades: 6-8Distance: 1.1 mi
- 5/10Medford High SchoolGrades: PK,9-12Distance: 1 mi
Schools provided by the listing agent
- Elementary: Roberts
Source: MLS PIN. This data may not be complete. We recommend contacting the local school district to confirm school assignments for this home.
Get a cash offer in 3 minutes
Find out how much your home could sell for in as little as 3 minutes with a no-obligation cash offer.
Estimated market value
$1,202,800
Get a cash offer in 3 minutes
Find out how much your home could sell for in as little as 3 minutes with a no-obligation cash offer.
Estimated market value
$1,202,800
- Massachusetts
- Middlesex County
- Medford
- 02155
- 20 Roosevelt Rd
