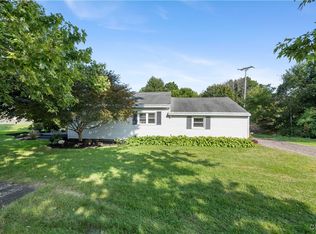
Welcome to this exceptionally well-maintained ranch home situated on 3.21 private acres at the end of a cul-de-sac! This spacious property offers 3 bedrooms, 2 full bathrooms, and an additional half bath in the basement. The primary bedroom features its own full bath, while the two additional bedrooms offer generous closet space. The large kitchen is designed for both function and convenience, featuring a coffee bar, walk-in pantry, and an additional storage closet for kitchen essentials. The refrigerator, dishwasher, gas stove, and range hood are all approximately three years old. The bright and inviting living room is filled with natural light and showcases a gas fireplace for added warmth and comfort. The partially finished basement offers excellent additional living space and is currently set up with a living room, bedroom - office area, making it ideal for potential in-law suite. A stove is already in place, and plumbing is available for a future kitchen. The basement also includes a half bath, washer and dryer area, abundant storage space, and a walkout to the backyard. A new sliding glass door leads from the kitchen to the back deck, complete with a canopy-covered area perfect for relaxing on warm summer days. The deck overlooks the above-ground pool, creating a wonderful outdoor entertaining space. Additional features include a two-car attached garage with extra storage, plus two storage sheds. Recent updates include blown-in attic insulation, a new sliding glass door, six new windows, hot water tank, pool filter, and laminate flooring, just to name a few. As an added bonus, the home offers central air conditioning and a wired generator. Don't miss this opportunity to own a move-in-ready home that combines comfort, space, and convenience in a beautiful country setting!
Pending
$265,900
20 Rose Ln, Fulton, NY 13069
3beds
1,344sqft
Single Family Residence
Built in 1986
3.21 Acres Lot
$-- Zestimate®
$198/sqft
$-- HOA
What's special
Central air conditioningTwo storage shedsEnd of a cul-de-sacWalk-in pantryLaminate flooringSix new windows
- 33 days |
- 599 |
- 29 |
Zillow last checked:
Listing updated:
Listed by:
Hunt Real Estate ERA 315-622-5757,
Karen A Hammond 315-263-9111
Source: NYSAMLSs,MLS#: S1687244
Originating MLS: Syracuse
Facts & features
Interior
Bedrooms & bathrooms
- Bedrooms: 3
- Bathrooms: 3
- Full bathrooms: 2
- 1/2 bathrooms: 1
- Main level bathrooms: 2
- Main level bedrooms: 3
Heating
- Gas, Forced Air
Cooling
- Central Air
Appliances
- Included: Dishwasher, Exhaust Fan, Gas Oven, Gas Range, Gas Water Heater, Refrigerator, Range Hood
- Laundry: In Basement
Features
- Ceiling Fan(s), Separate/Formal Dining Room, Entrance Foyer, Eat-in Kitchen, Separate/Formal Living Room, Home Office, Country Kitchen, Kitchen Island, See Remarks, Sliding Glass Door(s), Storage, Walk-In Pantry, Bedroom on Main Level, Convertible Bedroom, In-Law Floorplan, Bath in Primary Bedroom, Main Level Primary, Workshop
- Flooring: Carpet, Ceramic Tile, Laminate, Varies
- Doors: Sliding Doors
- Windows: Thermal Windows
- Basement: Partially Finished,Walk-Out Access
- Number of fireplaces: 1
Interior area
- Total structure area: 1,344
- Total interior livable area: 1,344 sqft
Video & virtual tour
Property
Parking
- Total spaces: 2
- Parking features: Attached, Electricity, Garage, Storage, Driveway, Garage Door Opener
- Attached garage spaces: 2
Features
- Levels: One
- Stories: 1
- Patio & porch: Deck, Open, Porch
- Exterior features: Blacktop Driveway, Deck, Pool, Private Yard, See Remarks
- Pool features: Above Ground
Lot
- Size: 3.21 Acres
- Dimensions: 337 x 385
- Features: Cul-De-Sac, Rectangular, Rectangular Lot
Details
- Additional structures: Shed(s), Storage
- Parcel number: 35580021900000070021120000
- Special conditions: Estate
Construction
Type & style
- Home type: SingleFamily
- Architectural style: Ranch
- Property subtype: Single Family Residence
Materials
- Blown-In Insulation, Vinyl Siding, Copper Plumbing
- Foundation: Block
- Roof: Architectural,Shingle
Condition
- Resale
- Year built: 1986
Utilities & green energy
- Electric: Circuit Breakers
- Sewer: Septic Tank
- Water: Connected, Public
- Utilities for property: Cable Available, High Speed Internet Available, Water Connected
Community & HOA
Location
- Region: Fulton
Financial & listing details
- Price per square foot: $198/sqft
- Tax assessed value: $129,000
- Annual tax amount: $6,184
- Date on market: 6/4/2026
- Cumulative days on market: 31 days
- Listing terms: Cash,Conventional,FHA,VA Loan
Estimated market value
Not available
Estimated sales range
Not available
Not available
Price history
| Date | Event | Price |
|---|---|---|
| 6/13/2026 | Pending sale | $265,900$198/sqft |
Source: | ||
| 6/4/2026 | Listed for sale | $265,900+123.4%$198/sqft |
Source: | ||
| 10/2/2018 | Sold | $119,000-8.1%$89/sqft |
Source: | ||
| 8/26/2018 | Pending sale | $129,500$96/sqft |
Source: Howard Hanna - Liverpool #S1131692 Report a problem | ||
| 7/27/2018 | Price change | $129,500-7.4%$96/sqft |
Source: Howard Hanna - Liverpool #S1131692 Report a problem | ||
| 7/6/2018 | Listed for sale | $139,900$104/sqft |
Source: Howard Hanna Real Estate #S1131692 Report a problem | ||
Public tax history
| Year | Property taxes | Tax assessment |
|---|---|---|
| 2018 | $5,027 | $129,000 |
| 2017 | $5,027 | $129,000 +0.8% |
| 2016 | -- | $128,000 |
| 2015 | -- | $128,000 |
| 2014 | -- | $128,000 |
Find assessor info on the county website
Monthly payment
Estimated monthly payment$1,822
All calculations are estimates and provided by Zillow, Inc. for informational purposes only. Actual amounts may vary.
HOA fees may include property taxes on listings classified as Co-Ops. Contact the listing agent and/or owner for fee details.
Mortgage interest rates are dependent on a number of factors, including credit score, down payment, and repayment length. Interest rate data provided by Zillow Group Marketplace, Inc. as of 1/1/1970 from various mortgage lenders with which we have lead or other similar arrangements; the Estimated Payment is an average of those rates.
See how much you could borrow to make a competitive offer.
Climate risks
Neighborhood: 13069
Nearby schools
GreatSchools rating
- 5/10Volney Elementary SchoolGrades: PK-6Distance: 1.9 mi
- 5/10Fulton Junior High SchoolGrades: 7-8Distance: 3.3 mi
- 4/10G Ray Bodley High SchoolGrades: 9-12Distance: 2.9 mi
Schools provided by the listing agent
- District: Fulton
Source: NYSAMLSs. This data may not be complete. We recommend contacting the local school district to confirm school assignments for this home.
A local agent can set up tours, give advice and negotiate with sellers.
- New York
- Oswego County
- Fulton
- 13069
- 20 Rose Ln


