Offer deadline 10/29 @ 3:00 PM. Thank you. Lovely 3-bed, 2-bath split-level home nestled at the end of a peaceful cul-de-sac. The interior boasts a spacious and well-designed floor plan that offers an abundance of natural light. The main living area is open and inviting, featuring a cozy living room, a large kitchen with modern appliances, and a separate dining area. The three bedrooms are generously sized and provide ample closet space. The primary bedroom is on the lower level for privacy and includes an en-suite bath with double sinks for added convenience. The office space is ideal for those who work from home or need a quiet area for studying and productivity. Step outside, and you'll be captivated by the stunning lot this home sits on. The backyard is a nature lover's paradise, with lush landscaping and plenty of room for outdoor activities, gardening and relaxation. Don't miss the opportunity to make this beautiful split-level home yours! Schedule a showing today!
Sold for $493,000
$493,000
20 Rose Ln, Grafton, MA 01536
3beds
2,010sqft
Single Family Residence
Built in 1971
0.47 Acres Lot
$545,600 Zestimate®
$245/sqft
$3,259 Estimated rent
Home value
$545,600
$518,000 - $573,000
$3,259/mo
Zestimate® history
Owner options
List your home for rent
$3,259/mo
Rent Zestimate®
Find your next renter with Zillow Rental Manager. Plus, with online applications, you can quickly screen prospective tenants – for free.
$3,259/mo
Rent Zestimate®
Refinance and save
$3,303/mo
Est. payment
Refinancing to a lower rate could help reduce your monthly payments and save thousands over the life of the loan.
$3,303/mo
Est. payment
Explore your selling options
Work with a Zillow partner agent
Leverage their expertise and Zillow's premium Showcase listings to get your home seen by more buyers.
Get startedList with your own agent
Get your home in front of millions of buyers by listing it on Zillow.
Learn how to do itSell it yourself
Take full control of how buyers see your home on Zillow by listing For Sale by Owner (FSBO).
List your homeWhat's special
En-suite bathDouble sinksModern appliancesLarge kitchenOffice spaceWell-designed floor planLush landscaping
Zillow last checked:
Listing updated:
Listed by:
Gary Kelley 508-733-6005,
Castinetti Realty Group 508-719-8804,
Sue Gordon 508-333-4672
Bought with:
Ferrari Property Group
Keller Williams Pinnacle Central
Source: MLS PIN,MLS#: 73172617
Facts & features
Interior
Bedrooms & bathrooms
- Bedrooms: 3
- Bathrooms: 2
- Full bathrooms: 2
- Main level bathrooms: 1
- Main level bedrooms: 2
Primary bedroom
- Features: Bathroom - Full, Bathroom - Double Vanity/Sink, Flooring - Vinyl, Cable Hookup
- Level: Basement
- Area: 266.65
- Dimensions: 12.17 x 21.92
Bedroom 2
- Features: Closet, Flooring - Hardwood
- Level: Main,First
- Area: 138.03
- Dimensions: 11.58 x 11.92
Bedroom 3
- Features: Ceiling Fan(s), Closet, Flooring - Hardwood
- Level: Main,First
- Area: 115.5
- Dimensions: 10.5 x 11
Primary bathroom
- Features: Yes
Bathroom 1
- Features: Bathroom - Full, Bathroom - With Tub & Shower, Flooring - Stone/Ceramic Tile
- Level: Main,First
- Area: 38.67
- Dimensions: 4.83 x 8
Bathroom 2
- Features: Bathroom - Full, Bathroom - Double Vanity/Sink, Bathroom - Tiled With Shower Stall, Flooring - Stone/Ceramic Tile
- Level: Basement
- Area: 207.94
- Dimensions: 16.42 x 12.67
Dining room
- Features: Flooring - Stone/Ceramic Tile, Exterior Access
- Level: Main,First
- Area: 183.83
- Dimensions: 8.58 x 21.42
Kitchen
- Features: Vaulted Ceiling(s), Flooring - Stone/Ceramic Tile, Kitchen Island, Exterior Access, Recessed Lighting, Slider
- Level: Main,First
- Area: 194.53
- Dimensions: 9.08 x 21.42
Living room
- Features: Flooring - Hardwood
- Level: Main,First
- Area: 270.69
- Dimensions: 17.75 x 15.25
Office
- Features: Flooring - Hardwood
- Level: Main
- Area: 96.25
- Dimensions: 8.75 x 11
Heating
- Baseboard, Oil, Ductless
Cooling
- Ductless
Appliances
- Included: Water Heater, Oven, Disposal, Microwave, Range, Refrigerator
- Laundry: In Basement, Electric Dryer Hookup, Washer Hookup
Features
- Home Office, Solar Tube(s)
- Flooring: Tile, Vinyl, Hardwood, Flooring - Hardwood
- Basement: Full,Partially Finished,Garage Access
- Number of fireplaces: 2
- Fireplace features: Living Room, Master Bedroom
Interior area
- Total structure area: 2,010
- Total interior livable area: 2,010 sqft
Property
Parking
- Total spaces: 6
- Parking features: Under, Garage Door Opener, Garage Faces Side, Paved Drive, Off Street, Paved
- Attached garage spaces: 1
- Uncovered spaces: 5
Features
- Patio & porch: Deck
- Exterior features: Deck
Lot
- Size: 0.47 Acres
- Features: Cul-De-Sac, Gentle Sloping, Level
Details
- Parcel number: M:0052 B:0000 L:0008.0,1525754
- Zoning: RMF
Construction
Type & style
- Home type: SingleFamily
- Architectural style: Split Entry
- Property subtype: Single Family Residence
Materials
- Frame
- Foundation: Concrete Perimeter
- Roof: Shingle
Condition
- Year built: 1971
Utilities & green energy
- Electric: Circuit Breakers, 200+ Amp Service
- Sewer: Public Sewer
- Water: Public
- Utilities for property: for Electric Range, for Electric Dryer, Washer Hookup
Community & HOA
Community
- Features: Shopping, Walk/Jog Trails, Highway Access, Public School
HOA
- Has HOA: No
Location
- Region: Grafton
Financial & listing details
- Price per square foot: $245/sqft
- Tax assessed value: $387,000
- Annual tax amount: $6,080
- Date on market: 1/8/2026
- Road surface type: Paved
Price history
| Date | Event | Price |
|---|---|---|
| 12/8/2023 | Sold | $493,000+7.2%$245/sqft |
Source: MLS PIN #73172617 Report a problem | ||
| 10/31/2023 | Contingent | $460,000$229/sqft |
Source: MLS PIN #73172617 Report a problem | ||
| 10/26/2023 | Price change | $460,000-8%$229/sqft |
Source: MLS PIN #73172617 Report a problem | ||
| 10/20/2023 | Listed for sale | $500,000+68.4%$249/sqft |
Source: MLS PIN #73172617 Report a problem | ||
| 8/27/2014 | Sold | $297,000-7.2%$148/sqft |
Source: Public Record Report a problem | ||
| 7/24/2014 | Pending sale | $319,900$159/sqft |
Source: Tebo Properties INC DBA Keller Williams #71711590 Report a problem | ||
| 6/24/2014 | Price change | $319,900-3.8%$159/sqft |
Source: Alliance Realty NE, LLC #71674312 Report a problem | ||
| 5/14/2014 | Price change | $332,500-1.5%$165/sqft |
Source: Alliance Realty NE, LLC #71674312 Report a problem | ||
| 5/2/2014 | Listed for sale | $337,500+193.5%$168/sqft |
Source: Alliance Realty NE, LLC #71674312 Report a problem | ||
| 7/31/1991 | Sold | $115,000$57/sqft |
Source: Public Record Report a problem | ||
Public tax history
| Year | Property taxes | Tax assessment |
|---|---|---|
| 2025 | $6,546 +3.1% | $469,600 +5.8% |
| 2024 | $6,349 +4.4% | $443,700 +14.7% |
| 2023 | $6,080 +4.5% | $387,000 +12.3% |
| 2022 | $5,819 +9.4% | $344,700 +11.4% |
| 2021 | $5,317 +5.7% | $309,500 +1.5% |
| 2020 | $5,029 +1.2% | $304,800 +2.2% |
| 2019 | $4,968 +6.3% | $298,200 +5.9% |
| 2018 | $4,673 +1% | $281,700 -0.2% |
| 2017 | $4,628 +3.4% | $282,200 +5.6% |
| 2016 | $4,476 +22.8% | $267,200 +21% |
| 2015 | $3,645 +5.4% | $220,900 -2.6% |
| 2014 | $3,459 +1.3% | $226,700 +3.2% |
| 2013 | $3,416 +4.2% | $219,700 -5.3% |
| 2012 | $3,278 +5.5% | $232,000 +1.8% |
| 2011 | $3,108 +5.3% | $228,000 -4% |
| 2010 | $2,952 +1.8% | $237,500 -11.3% |
| 2009 | $2,900 +8.3% | $267,800 +0.5% |
| 2008 | $2,677 +8.6% | $266,400 +3.1% |
| 2007 | $2,465 +6.4% | $258,400 +12.4% |
| 2006 | $2,316 -0.3% | $229,800 +2.7% |
| 2005 | $2,324 +0.6% | $223,700 +4.7% |
| 2004 | $2,310 +39.3% | $213,700 +93.4% |
| 2003 | $1,658 +8.2% | $110,500 |
| 2001 | $1,532 +2.4% | $110,500 +14.7% |
| 1999 | $1,496 | $96,300 |
Find assessor info on the county website
Neighborhood: 01536
Nearby homes
- $441,5003 bd1 ba1k sqft18 Rose Ln, North Grafton, MA 01536Off Market
- $461,0003 bd2 ba1k sqft17 Rose Ln, North Grafton, MA 01536Off Market
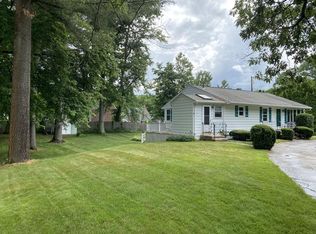
- $100,300-- bd-- ba-- sqft20R Rose Ln, North Grafton, MA 01536Off Market
- $551,6273 bd2 ba1.4k sqft21 Rose Ln, Grafton, MA 01536Sold
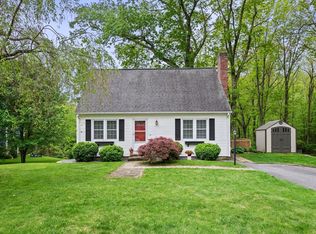
- $458,6003 bd1 ba1k sqft16 Rose Ln, North Grafton, MA 01536Off Market
- $462,9003 bd1 ba1k sqft15 Rose Ln, North Grafton, MA 01536Off Market
- $808,3004 bd3 ba2.5k sqft21 Brielle Rd, North Grafton, MA 01536Off Market
- $471,3003 bd1 ba1k sqft14 Rose Ln, North Grafton, MA 01536Off Market
Nearby schools
GreatSchools rating
- NANorth Grafton Elementary SchoolGrades: PK-1Distance: 2 mi
- 8/10Grafton Middle SchoolGrades: 7-8Distance: 1.7 mi
- 7/10Grafton High SchoolGrades: 9-12Distance: 1.6 mi
Schools provided by the listing agent
- Elementary: North Street
- Middle: Grafton Middle
- High: Grafton High
Source: MLS PIN. This data may not be complete. We recommend contacting the local school district to confirm school assignments for this home.
Get a cash offer in 3 minutes
Find out how much your home could sell for in as little as 3 minutes with a no-obligation cash offer.
Estimated market value
$545,600
Get a cash offer in 3 minutes
Find out how much your home could sell for in as little as 3 minutes with a no-obligation cash offer.
Estimated market value
$545,600
