Charming 2-Bedroom, 2-Bath Ranch in Cherry Ridge Acres!Welcome to this beautifully maintained ranch-style home nestled in the desirable Cherry Ridge Acres community. This inviting property features 2 spacious bedrooms and 2 full bathrooms, offering comfort and convenience.Step inside to discover a modern kitchen outfitted with stainless steel appliances, hardwood and luxury vinyl flooring, and a spacious living room perfect for relaxing or entertaining. The primary bedroom is located on the main floor, along with a full bath, second bedroom, and a convenient first-floor laundry room. The home also boasts new split units for efficient heating and cooling throughout.The partially finished lower level includes an additional full bathroom and bonus space ideal for a recreation room, home office, or guest area. There's also a utility/mud room and a heated basement, offering great storage and year-round usability.Outdoor features include Attached 1-car garage, Detached 1-car garage with workshop, Above-ground pool, Large deck for outdoor entertaining, Well-manicured lawn and peaceful setting.Located just minutes from Honesdale, you'll enjoy easy access to shopping, dining, and local entertainment, all while enjoying the tranquility of Cherry Ridge living.
Sold for $255,000
$255,000
20 Rose Ln, Honesdale, PA 18431
2beds
1,286sqft
Single Family Residence
Built in 1987
1 Acres Lot
$263,600 Zestimate®
$198/sqft
$2,055 Estimated rent
Home value
$263,600
$216,000 - $324,000
$2,055/mo
Zestimate® history
Owner options
List your home for rent
$2,055/mo
Rent Zestimate®
Find your next renter with Zillow Rental Manager. Plus, with online applications, you can quickly screen prospective tenants – for free.
$2,055/mo
Rent Zestimate®
Refinance and save
$2,090/mo
Est. payment
Refinancing to a lower rate could help reduce your monthly payments and save thousands over the life of the loan.
$2,090/mo
Est. payment
Explore your selling options
Work with a Zillow partner agent
Leverage their expertise and Zillow's premium Showcase listings to get your home seen by more buyers.
Get startedList with your own agent
Get your home in front of millions of buyers by listing it on Zillow.
Learn how to do itSell it yourself
Take full control of how buyers see your home on Zillow by listing For Sale by Owner (FSBO).
List your homeWhat's special
Above-ground poolPartially finished lower levelHeated basementWell-manicured lawnPeaceful settingFirst-floor laundry roomModern kitchen
Zillow last checked:
Listing updated:
Listed by:
David S Good 570-470-8013,
RE/MAX WAYNE
Bought with:
NON-MEMBER
NON-MEMBER OFFICE
Source: PWAR as distributed by MLS GRID,MLS#: PW251692
Facts & features
Interior
Bedrooms & bathrooms
- Bedrooms: 2
- Bathrooms: 2
- Full bathrooms: 2
Primary bedroom
- Area: 188.4
- Dimensions: 12 x 15.7
Bedroom 2
- Area: 117.6
- Dimensions: 9.8 x 12
Bathroom 1
- Area: 97.32
- Dimensions: 8.11 x 12
Bathroom 2
- Area: 50.1
- Dimensions: 9.11 x 5.5
Basement
- Area: 1064
- Dimensions: 38 x 28
Dining room
- Area: 113.85
- Dimensions: 6.9 x 16.5
Kitchen
- Area: 151.9
- Dimensions: 9.8 x 15.5
Laundry
- Area: 61.6
- Dimensions: 7.7 x 8
Living room
- Area: 271.04
- Dimensions: 22.4 x 12.1
Heating
- Electric, See Remarks
Cooling
- Ceiling Fan(s), Wall Unit(s)
Appliances
- Included: Dishwasher, Microwave, Stainless Steel Appliance(s), Refrigerator, Electric Water Heater, Electric Range, Dryer
- Laundry: Laundry Room
Features
- Eat-in Kitchen, High Speed Internet
- Flooring: Concrete, Vinyl, Hardwood
- Basement: Bath/Stubbed,Sump Pump,Partially Finished,Interior Entry,Heated,Full,Block
Interior area
- Total structure area: 2,285
- Total interior livable area: 1,286 sqft
- Finished area above ground: 1,222
- Finished area below ground: 64
Property
Parking
- Total spaces: 1
- Parking features: Driveway, Unpaved
- Garage spaces: 1
- Has uncovered spaces: Yes
Features
- Levels: One
- Stories: 1
- Patio & porch: Deck
- Pool features: Above Ground, Outdoor Pool
- Has view: Yes
- View description: Neighborhood
- Body of water: None
Lot
- Size: 1 Acres
- Dimensions: 175 x 250 x 175 x 258
- Features: Cleared, Wooded, Level, Corner Lot
Details
- Parcel number: 05000060047
- Zoning: Residential
- Zoning description: Residential
- Other equipment: Dehumidifier
Construction
Type & style
- Home type: SingleFamily
- Architectural style: Ranch
- Property subtype: Single Family Residence
Materials
- Vinyl Siding
- Foundation: Block
- Roof: Barrel
Condition
- New construction: No
- Year built: 1987
Utilities & green energy
- Electric: 200+ Amp Service
- Sewer: Septic Tank
- Water: Well
- Utilities for property: Cable Connected, Electricity Connected
Community & HOA
Community
- Subdivision: Cherry Ridge Acres
HOA
- Has HOA: Yes
- HOA fee: $410 annually
Location
- Region: Honesdale
Financial & listing details
- Price per square foot: $198/sqft
- Tax assessed value: $164,000
- Annual tax amount: $2,718
- Date on market: 6/5/2025
- Cumulative days on market: 5 days
- Listing terms: Cash,FHA,Conventional
- Electric utility on property: Yes
- Road surface type: Paved
Price history
| Date | Event | Price |
|---|---|---|
| 7/23/2025 | Sold | $255,000-3.8%$198/sqft |
Source:  PWAR as distributed by MLS GRID #PW251692 Report a problem PWAR as distributed by MLS GRID #PW251692 Report a problem | ||
| 6/9/2025 | Pending sale | $265,000$206/sqft |
Source: PWAR as distributed by MLS GRID #PW251692 Report a problem | ||
| 6/5/2025 | Listed for sale | $265,000+23.3%$206/sqft |
Source: PWAR as distributed by MLS GRID #PW251692 Report a problem | ||
| 4/8/2022 | Sold | $215,000-8.5%$167/sqft |
Source: PWAR as distributed by MLS GRID #214303 Report a problem | ||
| 2/15/2022 | Pending sale | $235,000$183/sqft |
Source: PWAR as distributed by MLS GRID #21-4303 Report a problem | ||
| 1/27/2022 | Price change | $235,000-7.8%$183/sqft |
Source: PWAR as distributed by MLS GRID #21-4303 Report a problem | ||
| 11/3/2021 | Listed for sale | $255,000$198/sqft |
Source: PWAR as distributed by MLS GRID #21-4303 Report a problem | ||
Public tax history
Tax history is unavailable.
Neighborhood: 18431
Nearby homes
- $311,7003 bd1 ba1.3k sqft24 Rose Ln, Honesdale, PA 18431Off Market
- $315,0004 bd3 ba2k sqft16 Rose Ln, Honesdale, PA 18431Sold
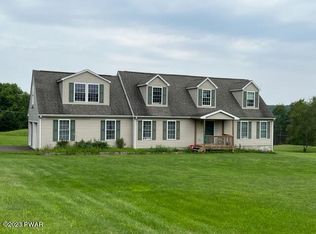
- $310,2004 bd2 ba1.1k sqft19 Rose Ln, Honesdale, PA 18431Off Market
- $255,0002 bd1 ba1.2k sqft19 Rose Ln, Honesdale, PA 18431Sold
- $387,9004 bd2 ba2.5k sqft30 Rose Ln, Honesdale, PA 18431Off Market
- $321,3003 bd2 ba1.4k sqft8 Rose Ln, Honesdale, PA 18431Off Market
- $360,3003 bd2 ba1.6k sqft53 Evans Rd, Honesdale, PA 18431Off Market
- $320,1003 bd1 ba1.7k sqft2630 Lake Ariel Hwy, Honesdale, PA 18431Off Market
Nearby schools
GreatSchools rating
- 7/10Lakeside Elementary SchoolGrades: 3-5Distance: 4 mi
- 9/10Wayne Highlands Middle SchoolGrades: 6-8Distance: 4.1 mi
- 9/10Honesdale High SchoolGrades: 9-12Distance: 4.1 mi


Get pre-qualified for a loan
At Zillow Home Loans, we can pre-qualify you in as little as 5 minutes with no impact to your credit score.An equal housing lender. NMLS #10287.
Sell for more on Zillow
Get a Zillow Showcase℠ listing at no additional cost and you could sell for .
$263,600
2% more
+$5,272
With Zillow Showcase(estimated)
$268,872
- Pennsylvania
- Wayne County
- Honesdale
- 18431
- 20 Rose Ln
Nearby cities
Nearby zip codes
Other Honesdale Topics
