Brick Cape Cod. This charming home nestled in the "heart" of the East side of town has hardwood floors, living room fireplace multiple "built in's" as well as dual china cabinets, In addition to the l.r. you will find a den on the first floor which permits a quiet space for reading. 2 b.r.s on the first floor allow one story living if needed. If privacy is your goal there is an updated Primary b.r. on the second floor w/ full bath and seating area. The lower level offers opportunity to create an additional f.r. or game room. Each level of the home has a full bath for convenience. The fenced in yard offers protection for pets and children. Close to the downtown district, school, Baughman Center , Thiel College, super center & restaurants. (Upstairs primary b.r has baseboard heat & wall a.c. unit, appliance package included)
For sale
$180,000
20 Rosedale Ave, Greenville, PA 16125
3beds
--sqft
Single Family Residence
Built in 1959
8,880 Square Feet Lot
$182,500 Zestimate®
$--/sqft
$-- HOA
What's special
Brick cape codAppliance package includedHardwood floorsDual china cabinets
- 4 days
- 641
- 64
Likely to sell faster than
Zillow last checked:
Listing updated:
Listed by:
Anne Wansor 724-588-1810,
BERKSHIRE HATHAWAY THE PREFERRED REALTY 724-588-1810
Source: WPMLS,MLS#: 1783617 Originating MLS: West Penn Multi-List
Facts & features
Interior
Bedrooms & bathrooms
- Bedrooms: 3
- Bathrooms: 3
- Full bathrooms: 3
Primary bedroom
- Level: Upper
- Dimensions: 22x26
Bedroom 2
- Level: Main
- Dimensions: 12x13
Bedroom 3
- Level: Main
- Dimensions: 11x13
Bonus room
- Level: Main
- Dimensions: 10x21
Den
- Level: Main
- Dimensions: 10x13
Dining room
- Level: Main
- Dimensions: 12x13
Entry foyer
- Level: Main
- Dimensions: 4x5
Kitchen
- Level: Main
- Dimensions: 10x11
Living room
- Level: Main
- Dimensions: 13x23
Heating
- Forced Air, Gas
Cooling
- Central Air, Wall/Window Unit(s)
Appliances
- Included: Some Gas Appliances, Dryer, Dishwasher, Disposal, Microwave, Refrigerator, Stove, Washer
Features
- Pantry, Window Treatments
- Flooring: Hardwood, Other, Carpet
- Windows: Window Treatments
- Basement: Full,Walk-Up Access
- Number of fireplaces: 1
- Fireplace features: Family/Living/Great Room
Video & virtual tour
Property
Parking
- Total spaces: 1
- Parking features: Attached, Garage, Garage Door Opener
- Has attached garage: Yes
Features
- Levels: One and One Half
- Stories: 1.5
- Pool features: None
Lot
- Size: 8,880 Square Feet
- Dimensions: 60 x 148
Details
- Parcel number: 55522105
Construction
Type & style
- Home type: SingleFamily
- Architectural style: Cape Cod
- Property subtype: Single Family Residence
Materials
- Brick
Condition
- Resale
- Year built: 1959
Utilities & green energy
- Sewer: Public Sewer
- Water: Public
Community & HOA
Location
- Region: Greenville
Financial & listing details
- Tax assessed value: $23,700
- Annual tax amount: $2,811
- Date on market: 11/17/2026
Estimated market value
$182,500
$173,000 - $192,000
$1,391/mo
Price history
| Date | Event | Price |
|---|---|---|
| 11/17/2026 | Listed for sale | $180,000+44.1% |
Source:  WPMLS #1783617 Report a problem | ||
| 6/16/2008 | Sold | $124,900 |
Source: Public Record Report a problem | ||
Public tax history
| Year | Property taxes | Tax assessment |
|---|---|---|
| 2025 | $2,402 -1.3% | $23,700 |
| 2024 | $2,434 -11.1% | $23,700 |
| 2023 | $2,739 -2.1% | $23,700 |
| 2022 | $2,799 -7.8% | $23,700 |
| 2021 | $3,036 +1.6% | $23,700 |
| 2020 | $2,988 | $23,700 |
| 2019 | $2,988 +2% | $23,700 |
| 2018 | $2,929 -0.4% | $23,700 |
| 2017 | $2,941 | $23,700 |
| 2016 | -- | $23,700 |
| 2015 | -- | $23,700 |
| 2014 | -- | $23,700 |
| 2013 | -- | $23,700 |
| 2012 | -- | $23,700 |
| 2011 | -- | $23,700 |
| 2010 | -- | $23,700 |
| 2009 | -- | $23,700 |
| 2008 | -- | $23,700 |
| 2007 | -- | $23,700 |
| 2006 | -- | $23,700 |
| 2005 | -- | $23,700 |
| 2004 | -- | $23,700 |
| 2003 | -- | $23,700 |
| 2002 | -- | $23,700 +200% |
| 2000 | -- | $7,900 |
| 1999 | -- | $7,900 |
Find assessor info on the county website
Monthly payment
Est. payment
Payment breakdown
Explore the cost of this home by adjusting the details. Changes won't be saved.Climate risks
Neighborhood: 16125

Similar homes
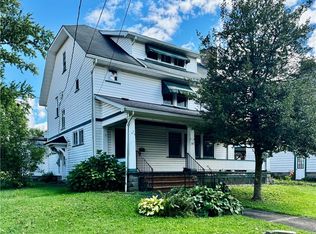
- $199,9003 bd2 ba1.7k sqft294 East Ave, Greenville, PA 16125For Sale
 MLS ID #1780118, Martin Pottinger. WPMLS
- $187,0003 bd1 ba-- sqft11 Evergreen Dr, Greenville, PA 16125For Sale
 MLS ID #1758308, Paul Cowie. WPMLS
- $160,0002 bd1 ba-- sqft119 East Ave, Greenville, PA 16125For Sale
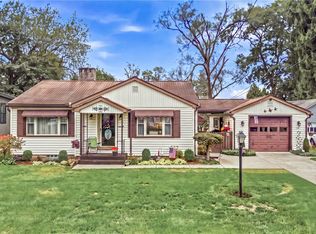 MLS ID #1775868, Anne Wansor. WPMLS
- $228,5003 bd3 ba1.4k sqft48 Fredonia Rd, Greenville, PA 16125For Sale
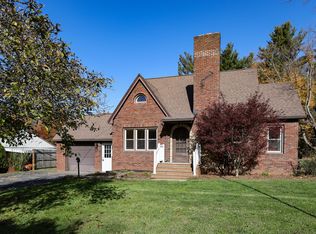 MLS ID #194021, Amber Pago, RE/MAX Lakeland Realty. GEMLS
