Nestled in a great neighborhood, this spacious 4-bedroom, 2.5-bath home offers the perfect combination of comfort, convenience, and functionality. Inside, you'll find plenty of room for family living and entertaining, with a layout designed to fit today's lifestyle. Finished basement with bar, office, and family room. Enjoy the benefits of a well-established neighborhood while being just minutes from shopping, restaurants, schools, parks, and everyday amenities. Whether you're looking for extra space, a convenient location, or a welcoming community, this home has it all. Don't miss the opportunity to make it yours!
Pending
Price cut: $20K (7/10)
$395,000
20 Rosemont Dr, Denver, PA 17517
3beds
2,836sqft
Single Family Residence
Built in 2000
0.27 Acres Lot
$-- Zestimate®
$139/sqft
$-- HOA
What's special
- 13 days |
- 973 |
- 51 |
Likely to sell faster than
Zillow last checked:
Listing updated:
Listed by:
Terry Grinestaff 717-278-1677,
Advanced Realty Services (717) 390-7080,
Co-Listing Agent: Wendy Lee Grinestaff 717-278-1677,
Advanced Realty Services
Source: Bright MLS,MLS#: PALA2091732
Facts & features
Interior
Bedrooms & bathrooms
- Bedrooms: 3
- Bathrooms: 3
- Full bathrooms: 2
- 1/2 bathrooms: 1
- Main level bathrooms: 2
- Main level bedrooms: 3
Rooms
- Room types: Primary Bedroom, Bedroom 2, Bedroom 3, Kitchen, Family Room, Great Room, Laundry, Office, Storage Room, Bathroom 1, Bathroom 2, Primary Bathroom
Primary bedroom
- Level: Main
Bedroom 2
- Level: Main
Bedroom 3
- Level: Main
Primary bathroom
- Level: Main
Bathroom 1
- Level: Main
Bathroom 2
- Level: Main
Family room
- Level: Lower
Great room
- Level: Main
Kitchen
- Level: Main
Laundry
- Level: Main
Office
- Level: Lower
Storage room
- Level: Lower
Heating
- Forced Air, Natural Gas
Cooling
- Central Air, Electric
Appliances
- Included: Cooktop, Dishwasher, Microwave, Oven/Range - Electric, Gas Water Heater
- Laundry: Main Level, Laundry Room
Features
- Ceiling Fan(s), Combination Kitchen/Dining, Open Floorplan
- Flooring: Hardwood, Carpet
- Basement: Finished,Sump Pump,Exterior Entry
- Number of fireplaces: 2
- Fireplace features: Gas/Propane
Interior area
- Total structure area: 3,272
- Total interior livable area: 2,836 sqft
- Finished area above ground: 1,636
- Finished area below ground: 1,200
Property
Parking
- Total spaces: 4
- Parking features: Garage Door Opener, Asphalt, Attached, Driveway
- Attached garage spaces: 2
- Uncovered spaces: 2
Accessibility
- Accessibility features: None
Features
- Levels: One
- Stories: 1
- Patio & porch: Porch
- Pool features: None
- Spa features: Bath
Lot
- Size: 0.27 Acres
Details
- Additional structures: Above Grade, Below Grade, Outbuilding
- Parcel number: 0806368000000
- Zoning: SUBURBAN RESIDENTIAL
- Special conditions: Standard
Construction
Type & style
- Home type: SingleFamily
- Architectural style: Ranch/Rambler
- Property subtype: Single Family Residence
Materials
- Frame, Vinyl Siding
- Foundation: Block
- Roof: Asphalt
Condition
- Excellent
- New construction: No
- Year built: 2000
Utilities & green energy
- Electric: 200+ Amp Service
- Sewer: Public Sewer
- Water: Public
Community & HOA
Community
- Subdivision: Rose Hill
HOA
- Has HOA: No
Location
- Region: Denver
- Municipality: EAST COCALICO TWP
Financial & listing details
- Price per square foot: $139/sqft
- Tax assessed value: $226,400
- Annual tax amount: $6,231
- Date on market: 7/10/2026
- Listing agreement: Exclusive Right To Sell
- Listing terms: Conventional,Cash
- Inclusions: 2 Bar Stools In Kitchen, 6 Barstools In The Basement. Clothes Washer, Dryer And Refrigerator In Kitchen
- Exclusions: Refrigerator In Basement
- Ownership: Fee Simple
Estimated market value
Not available
Estimated sales range
Not available
Not available
Price history
| Date | Event | Price |
|---|---|---|
| 7/13/2026 | Pending sale | $395,000$139/sqft |
Source:  Bright MLS #PALA2091732 Report a problem Bright MLS #PALA2091732 Report a problem | ||
| 7/10/2026 | Price change | $395,000-4.8%$139/sqft |
Source: Bright MLS #PALA2091732 Report a problem | ||
| 6/29/2026 | Pending sale | $415,000$146/sqft |
Source: Bright MLS #PALA2089120 Report a problem | ||
| 6/20/2026 | Listed for sale | $415,000+165.7%$146/sqft |
Source: Bright MLS #PALA2089120 Report a problem | ||
| 10/31/2000 | Sold | $156,185$55/sqft |
Source: Public Record Report a problem | ||
Public tax history
| Year | Property taxes | Tax assessment |
|---|---|---|
| 2025 | $5,953 +5.6% | $226,400 |
| 2024 | $5,639 +2.5% | $226,400 |
| 2023 | $5,501 +2.7% | $226,400 |
| 2022 | $5,355 | $226,400 |
| 2021 | $5,355 | $226,400 |
| 2020 | -- | $226,400 |
| 2019 | $5,284 | $226,400 +0.5% |
| 2018 | -- | $225,200 +45.1% |
| 2017 | $4,440 | $155,200 |
| 2016 | $4,440 +35.1% | $155,200 |
| 2015 | $3,285 | $155,200 |
| 2014 | $3,285 | $155,200 |
| 2013 | -- | $155,200 |
| 2012 | -- | $155,200 |
| 2011 | -- | $155,200 |
| 2010 | -- | $155,200 |
| 2009 | -- | $155,200 |
| 2007 | -- | $155,200 |
| 2006 | -- | $155,200 |
| 2005 | -- | $155,200 +5.6% |
| 2004 | -- | $147,000 |
| 2003 | -- | $147,000 |
| 2002 | -- | $147,000 |
| 2000 | -- | $147,000 |
Find assessor info on the county website
Monthly payment
Est. payment
Payment breakdown
Explore the cost of this home by adjusting the details. Changes won't be saved.Climate risks
Neighborhood: 17517
Nearby schools
GreatSchools rating
- 8/10Adamstown El SchoolGrades: K-5Distance: 0.7 mi
- 8/10Cocalico Middle SchoolGrades: 6-8Distance: 3.9 mi
- 8/10Cocalico Senior High SchoolGrades: 9-12Distance: 4.1 mi
Schools provided by the listing agent
- High: Cocalico
- District: Cocalico
Source: Bright MLS. This data may not be complete. We recommend contacting the local school district to confirm school assignments for this home.
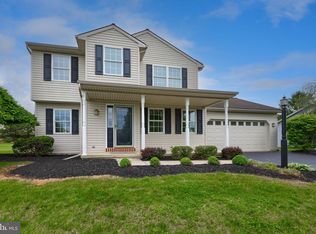
- $410,0003 bd3 ba1.5k sqft18 Rosemont Dr, Denver, PA 17517Sold
- $372,6003 bd2 ba1.3k sqft11 Shupp Ln, Denver, PA 17517Off Market
- $385,4003 bd2 ba1.3k sqft22 Rosemont Dr, Denver, PA 17517Off Market
- $417,5003 bd2 ba1.6k sqft15 Shupp Ln, Denver, PA 17517Off Market
- $365,6003 bd2 ba1.3k sqft9 Shupp Ln, Denver, PA 17517Off Market
- $386,0003 bd2 ba1.4k sqft19 Rosemont Dr, Denver, PA 17517Off Market
- $411,6003 bd2 ba1.7k sqft16 Rosemont Dr, Denver, PA 17517Off Market
- $285,0003 bd2 ba1.5k sqft21 Rosemont Dr, Denver, PA 17517Sold
A local agent can set up tours, give advice and negotiate with sellers.
Similar homes
- $469,0003 bd4 ba1.8k sqft217 Spruce St, Denver, PA 17517For Sale
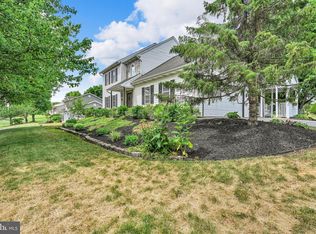
 MLS ID #PALA2091238, Sandra Martin, Coldwell Banker Realty. Bright MLS
 - $549,9006 bd3 ba3.3k sqft2 Rollingview Ln, Denver, PA 17517For Sale
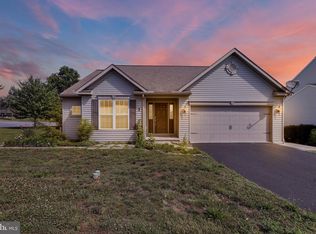 MLS ID #PALA2090308, Marcus Gonzalez, Atlas Land and Homes. Bright MLS
 - $525,0004 bd3 ba2.3k sqft125 Woodmeadow Dr, Denver, PA 17517For Sale
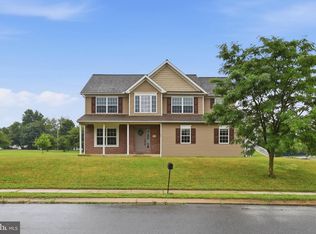 MLS ID #PALA2091760, Alex Whitt, Keller Williams Elite. Bright MLS
 - $399,9003 bd1 ba1.6k sqft220 Pleasant Valley Rd, East Earl, PA 17519For Sale
 MLS ID #PALA2090898, Marcus Gonzalez, Atlas Land and Homes. Bright MLS
 - $400,0005 bd3 ba2.9k sqft469 Gault Rd, Narvon, PA 17555AuctionMLS ID #PALA2091728, Randal Kline, Kingsway Realty - Ephrata. Bright MLS
- $450,0004 bd3 ba2.3k sqft456 Mountain Home Rd, Sinking Spring, PA 19608For SaleMLS ID #PABK2074336, Cynthia Oswald, RE/MAX Of Reading. Bright MLS
- $250,0003 bd1 ba1.6k sqft225 Hartings Park Rd, Denver, PA 17517AuctionMLS ID #PALA2091722, Randal Kline, Kingsway Realty - Ephrata. Bright MLS
- $300,0003 bd2 ba2.5k sqft30 Pine Crest Dr, Denver, PA 17517AuctionMLS ID #PALA2089870, Randal Kline, Kingsway Realty - Ephrata. Bright MLS
- $279,0003 bd3 ba1.9k sqft96 Hawk Valley Ln, Denver, PA 17517For SaleMLS ID #PALA2092056, Aimee Barninger, Berkshire Hathaway HomeServices Homesale Realty. Bright MLS
- $429,9003 bd3 ba2.5k sqft4826 Farming Ridge Blvd, Reading, PA 19606For SaleMLS ID #PABK2075546, Peter Heim, Keller Williams Platinum Realty - Wyomissing. Bright MLS
- $425,0005 bd2 ba2.8k sqft257 Hill Rd, New Holland, PA 17557AuctionMLS ID #PALA2091308, Chet Lapp, William Penn Real Estate Assoc. Bright MLS
- $375,0003 bd2 ba2.2k sqft218 Mason Dr, Ephrata, PA 17522For SaleMLS ID #PALA2091076, Sandra Martin, Coldwell Banker Realty. Bright MLS
- $425,0004 bd3 ba3k sqft5325 Hammond Rd, New Holland, PA 17557AuctionMLS ID #PALA2091314, Chet Lapp, William Penn Real Estate Assoc. Bright MLS
- $429,9993 bd2 ba1.5k sqft3137 E Galen Hall Rd, Reinholds, PA 17569For SaleMLS ID #PABK2067208, Theresa Richardson, Berkshire Hathaway HomeServices Homesale Realty. Bright MLS
- $450,0004 bd3 ba2.8k sqft359 Mountain Blvd, Wernersville, PA 19565For SaleMLS ID #PABK2074708, Todd Sell, Pagoda Realty ERA Powered. Bright MLS
- $299,9003 bd2 ba1.8k sqft218 Main St, Denver, PA 17517For SaleMLS ID #PALA2089650, Jennah Good, Berkshire Hathaway HomeServices Homesale Realty. Bright MLS
- $420,0004 bd3 ba2k sqft36 Par Dr, Reading, PA 19607For SaleMLS ID #PABK2074314, Emily Gordon, Keller Williams Platinum Realty - Wyomissing. Bright MLS
- $375,0003 bd3 ba1.5k sqft680 New Schaefferstown Rd, Bernville, PA 19506AuctionMLS ID #PABK2074628, Keith Snyder, Kingsway Realty - Ephrata. Bright MLS
- $369,9004 bd3 ba2.8k sqft41 Flint Ridge Dr, Shillington, PA 19607For SaleMLS ID #PABK2073948, Dale Longenecker, RE/MAX Of Reading. Bright MLS
- $425,0004 bd3 ba2.8k sqft40 Gibraltar Rd, Reading, PA 19606For SaleMLS ID #PABK2074558, Philip Macaronis, RE/MAX Of Reading. Bright MLS
