Spacious brick ranch with brand new kitchen, beautiful hardwood floors throughout, and loads of closets and storage, all located on huge, level park-like yard with plenty of area to entertain. Property card says 2 bedrooms, but there is a den off kitchen with shelves and also a large room off mudroom that could be re-purposed. Entryway with large coat closet leads to living room with hardwood floor, ceiling fan and triple window. Hall bath with tub has classic midcentury tile in neutral tones and a new vanity with storage, plus a linen closet. Tastefully updated eat-in kitchen with plenty of room to gather has granite countertops, new stainless appliances, tile floor, subway tile backsplash and gleaming new white cabinets. Den off of kitchen has hardwood floor and sturdy built-ins - great spot for a home office, playroom/game room, or potential third bedroom. Kitchen leads out to mudroom area with plenty of room for everyone's outdoor gear, just waiting for your personal touches. Large room with built-in shelving off the mudroom can be used as a home office, playroom, storage space, or possible guest room. Both bedrooms have hardwood floors, large closets and ceiling fans. Primary bedroom also has an en suite half bath with new vanity and ceramic tile floor. Sunny three-season room with exposed brick is great for entertaining or relaxing and looks out onto large, level yard with mature trees and shrubs for privacy. Extra long one-car attached garage has tons of storage space.
Sold for $325,000
Street View
$325,000
20 Rosewood Drive, Prospect, CT 06712
2beds
1,539sqft
Single Family Residence
Built in 1965
0.74 Acres Lot
$422,900 Zestimate®
$211/sqft
$2,827 Estimated rent
Home value
$422,900
$398,000 - $448,000
$2,827/mo
Zestimate® history
Owner options
List your home for rent
$2,827/mo
Rent Zestimate®
Find your next renter with Zillow Rental Manager. Plus, with online applications, you can quickly screen prospective tenants – for free.
$2,827/mo
Rent Zestimate®
Refinance and save
$2,369/mo
Est. payment
Refinancing to a lower rate could help reduce your monthly payments and save thousands over the life of the loan.
$2,369/mo
Est. payment
Explore your selling options
Work with a Zillow partner agent
Leverage their expertise and Zillow's premium Showcase listings to get your home seen by more buyers.
Get startedList with your own agent
Get your home in front of millions of buyers by listing it on Zillow.
Learn how to do itSell it yourself
Take full control of how buyers see your home on Zillow by listing For Sale by Owner (FSBO).
List your homeWhat's special
Level yardHardwood floorsLarge coat closetExposed brickNew vanityCeiling fansSpacious brick ranch
Zillow last checked:
Listing updated:
Listed by:
Richard Pavlik 203-217-4149,
Pavlik Real Estate LLC 203-758-4416,
Anne Krings E-Pro 203-578-0367,
Pavlik Real Estate LLC
Bought with:
Steve Simos
Motif Luxe IR
Source: Smart MLS,MLS#: 170575833
Facts & features
Interior
Bedrooms & bathrooms
- Bedrooms: 2
- Bathrooms: 2
- Full bathrooms: 1
- 1/2 bathrooms: 1
Bedroom
- Features: Ceiling Fan(s), Half Bath, Hardwood Floor
- Level: Main
- Area: 144 Square Feet
- Dimensions: 12 x 12
Bedroom
- Features: Ceiling Fan(s), Hardwood Floor
- Level: Main
- Area: 144 Square Feet
- Dimensions: 12 x 12
Den
- Features: Built-in Features, Ceiling Fan(s), Hardwood Floor
- Level: Main
- Area: 156 Square Feet
- Dimensions: 12 x 13
Kitchen
- Features: Ceiling Fan(s), Granite Counters, Tile Floor
- Level: Main
- Area: 234 Square Feet
- Dimensions: 13 x 18
Living room
- Level: Main
- Area: 154 Square Feet
- Dimensions: 11 x 14
Rec play room
- Features: Tile Floor
- Level: Main
- Area: 77 Square Feet
- Dimensions: 7 x 11
Sun room
- Level: Main
- Area: 325 Square Feet
- Dimensions: 13 x 25
Heating
- Forced Air, Oil
Cooling
- None
Appliances
- Included: Oven/Range, Refrigerator, Dishwasher, Water Heater
- Laundry: Lower Level
Features
- Basement: Full
- Has fireplace: No
Interior area
- Total structure area: 1,539
- Total interior livable area: 1,539 sqft
- Finished area above ground: 1,539
Property
Parking
- Total spaces: 1
- Parking features: Attached, Private, Paved
- Attached garage spaces: 1
- Has uncovered spaces: Yes
Features
- Patio & porch: Enclosed
Lot
- Size: 0.74 Acres
- Features: Corner Lot, Level
Details
- Parcel number: 1316085
- Zoning: RA-1
Construction
Type & style
- Home type: SingleFamily
- Architectural style: Ranch
- Property subtype: Single Family Residence
Materials
- Brick
- Foundation: Concrete Perimeter
- Roof: Asphalt
Condition
- New construction: No
- Year built: 1965
Utilities & green energy
- Sewer: Septic Tank
- Water: Well
Community & HOA
Community
- Features: Basketball Court, Park, Playground, Shopping/Mall, Tennis Court(s)
HOA
- Has HOA: No
Location
- Region: Prospect
Financial & listing details
- Price per square foot: $211/sqft
- Tax assessed value: $168,210
- Annual tax amount: $5,369
- Date on market: 8/3/2023
Price history
| Date | Event | Price |
|---|---|---|
| 8/2/2023 | Sold | $325,000-5.5%$211/sqft |
Source:  Smart MLS #170575833 Report a problem Smart MLS #170575833 Report a problem | ||
| 6/9/2023 | Listed for sale | $344,000+20.7%$224/sqft |
Source: Smart MLS #170575833 Report a problem | ||
| 12/30/2021 | Listing removed | -- |
Source: Smart MLS #170457586 Report a problem | ||
| 12/17/2021 | Listed for sale | $284,900-3.4%$185/sqft |
Source: Smart MLS #170457586 Report a problem | ||
| 12/17/2021 | Listing removed | -- |
Source: Smart MLS #170428926 Report a problem | ||
| 11/17/2021 | Price change | $294,900-1.7%$192/sqft |
Source: Smart MLS #170428926 Report a problem | ||
| 9/24/2021 | Listed for sale | $299,900-7.7%$195/sqft |
Source: Smart MLS #170428926 Report a problem | ||
| 8/10/2021 | Listing removed | -- |
Source: Smart MLS #170396387 Report a problem | ||
| 5/4/2021 | Listed for sale | $325,000$211/sqft |
Source: Smart MLS #170396387 Report a problem | ||
| 11/3/2020 | Listing removed | $325,000$211/sqft |
Source: MAG Investments LLC #170341865 Report a problem | ||
| 9/29/2020 | Listed for sale | $325,000+71.1%$211/sqft |
Source: MAG Investments LLC #170341865 Report a problem | ||
| 5/1/2019 | Sold | $190,000-7.3%$123/sqft |
Source: Public Record Report a problem | ||
| 5/1/2019 | Listing removed | $1,700$1/sqft |
Source: Owner Report a problem | ||
| 4/26/2019 | Listed for rent | $1,700$1/sqft |
Source: Owner Report a problem | ||
| 11/22/2018 | Listing removed | $205,000$133/sqft |
Source: Coldwell Banker Residential Brokerage - Woodbridge Office #170115751 Report a problem | ||
| 11/12/2018 | Price change | $205,000-2.3%$133/sqft |
Source: Coldwell Banker Residential Brokerage - Woodbridge Office #170115751 Report a problem | ||
| 10/2/2018 | Price change | $209,900-2.8%$136/sqft |
Source: Coldwell Banker Residential Brokerage - Woodbridge Office #170115751 Report a problem | ||
| 9/15/2018 | Listed for sale | $216,000$140/sqft |
Source: Coldwell Banker Residential Brokerage - Woodbridge Office #170115751 Report a problem | ||
| 8/30/2018 | Pending sale | $216,000$140/sqft |
Source: Coldwell Banker Residential Brokerage - Woodbridge Office #170115751 Report a problem | ||
| 8/17/2018 | Listed for sale | $216,000+3.4%$140/sqft |
Source: Coldwell Banker Res Brokerage #170115751 Report a problem | ||
| 5/16/2018 | Listing removed | $208,900$136/sqft |
Source: Coldwell Banker Residential Brokerage - Woodbridge Office #170074769 Report a problem | ||
| 4/29/2018 | Pending sale | $208,900$136/sqft |
Source: Coldwell Banker Residential Brokerage - Woodbridge Office #170074769 Report a problem | ||
| 4/22/2018 | Listed for sale | $208,900+1.2%$136/sqft |
Source: Coldwell Banker Res Brokerage #170074769 Report a problem | ||
| 11/30/2017 | Listing removed | $206,500$134/sqft |
Source: Dave Jones Realty, LLC #W10238374 Report a problem | ||
| 10/26/2017 | Price change | $206,500-5.5%$134/sqft |
Source: Dave Jones Realty, LLC #W10238374 Report a problem | ||
| 8/29/2017 | Price change | $218,500-2%$142/sqft |
Source: Dave Jones Realty, LLC #W10238374 Report a problem | ||
| 7/20/2017 | Listed for sale | $222,900$145/sqft |
Source: Dave Jones Realty, LLC #W10238374 Report a problem | ||
Public tax history
| Year | Property taxes | Tax assessment |
|---|---|---|
| 2025 | $6,360 +17.6% | $248,710 +47.9% |
| 2024 | $5,406 +0.7% | $168,210 |
| 2023 | $5,369 -0.1% | $168,210 |
| 2022 | $5,374 -1.1% | $168,210 |
| 2021 | $5,433 0% | $168,210 +4% |
| 2020 | $5,433 +8.5% | $161,750 |
| 2019 | $5,006 -0.2% | $161,750 |
| 2018 | $5,014 -0.8% | $161,750 |
| 2017 | $5,055 +7.9% | $161,750 +0.9% |
| 2015 | $4,686 +0.9% | $160,300 |
| 2014 | $4,645 +3.2% | $160,300 |
| 2013 | $4,501 +1.8% | $160,300 |
| 2012 | $4,421 -5.2% | $160,300 -13.4% |
| 2011 | $4,662 -0.2% | $185,000 |
| 2010 | $4,673 +1% | $185,000 |
| 2009 | $4,625 +2% | $185,000 |
| 2008 | $4,533 | $185,000 |
| 2007 | $4,533 +53.3% | $185,000 +50% |
| 2006 | $2,957 -27.7% | $123,330 |
| 2005 | $4,088 +10.5% | $123,330 |
| 2003 | $3,700 +7.2% | $123,330 +0% |
| 2001 | $3,452 | $123,300 |
Find assessor info on the county website
Neighborhood: 06712
Nearby homes
- $425,8003 bd2 ba1.3k sqft57 Scott Rd, Prospect, CT 06712Off Market
- $440,8003 bd2 ba1.9k sqft18 Rosewood Dr, Prospect, CT 06712Off Market
- $428,3003 bd1 ba2.1k sqft63 Scott Rd, Prospect, CT 06712Off Market
- $420,0005 bd2 ba1.7k sqft53 Scott Rd, Prospect, CT 06712Sold
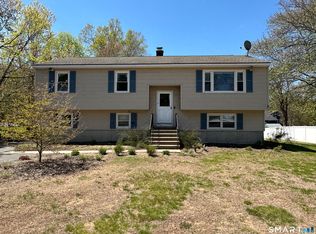
- $420,1003 bd1 ba1.4k sqft17 Rosewood Dr, Prospect, CT 06712Off Market
- $536,9003 bd2 ba2.3k sqft16 Rosewood Dr, Prospect, CT 06712Off Market
- $512,6004 bd2 ba2k sqft49 Scott Rd, Prospect, CT 06712Off Market
- $421,3002 bd2 ba1.7k sqft67 Scott Rd, Prospect, CT 06712Off Market
Nearby schools
GreatSchools rating
- 7/10Prospect Elementary SchoolGrades: PK-5Distance: 2 mi
- 7/10Long River Middle SchoolGrades: 6-8Distance: 1.1 mi
- 7/10Woodland Regional High SchoolGrades: 9-12Distance: 8.3 mi
Schools provided by the listing agent
- Elementary: Prospect
- Middle: Long River
- High: Woodland Regional
Source: Smart MLS. This data may not be complete. We recommend contacting the local school district to confirm school assignments for this home.


Get pre-qualified for a loan
At Zillow Home Loans, we can pre-qualify you in as little as 5 minutes with no impact to your credit score.An equal housing lender. NMLS #10287.
Sell for more on Zillow
Get a Zillow Showcase℠ listing at no additional cost and you could sell for .
$422,900
2% more
+$8,458
With Zillow Showcase(estimated)
$431,358
- Connecticut
- New Haven County
- Prospect
- 06712
- 20 Rosewood Drive
Nearby cities
Nearby zip codes
Other Prospect Topics
