Experience the heart and soul of Rowayton in this rare coastal compound. A 1929 main house and a 1920 cottage pair historic character with seaside charm. A very rare find in 06853! The main house offers a spacious 3,300SF open floor plan. Beautiful living room with fireplace & built ins; spacious eat in kitchen with updated appliances; den with fireplace overlooks garden; wonderful family room w beamed vaulted ceiling opens to patio & private back yard. Laundry, powered room and mudroom complete the first floor. The upper level has 3 spacious bedrooms, 2 ensuite, ample closets, hall bath and crib room or office, plus 2 decks with water views overlooking the pond. Full basement with wine cellar space, walk up attic and detached 2 car garage, freshly painted inside and out. The cottage has irresistible beachie vibe with vaulted ceiling, living room & sleeping area, complete kitchen, full bath, laundry plus a private patio garden. Prefect income producing or in-law suite. Possible lot subdivision. Come experience the Rowayton lifestyle with beaches, restaurants, shops, farmers market, tennis, paddle, pickle, library, nature preserve and so much more. All an easy 60 minutes to NYC on Metro North. Welcome home!
Sold for $2,450,000
$2,450,000
20 Roton Avenue, Norwalk, CT 06853
4beds
4,006sqft
Single Family Residence
Built in 1929
0.34 Acres Lot
$-- Zestimate®
$612/sqft
$9,408 Estimated rent
Home value
Not available
Estimated sales range
Not available
$9,408/mo
Zestimate® history
Owner options
List your home for rent
$9,408/mo
Rent Zestimate®
Find your next renter with Zillow Rental Manager. Plus, with online applications, you can quickly screen prospective tenants – for free.
$9,408/mo
Rent Zestimate®
Refinance and save
$13,808/mo
Est. payment
Refinancing to a lower rate could help reduce your monthly payments and save thousands over the life of the loan.
$13,808/mo
Est. payment
Explore your selling options
Work with a Zillow partner agent
Leverage their expertise and Zillow's premium Showcase listings to get your home seen by more buyers.
Get startedList with your own agent
Get your home in front of millions of buyers by listing it on Zillow.
Learn how to do itSell it yourself
Take full control of how buyers see your home on Zillow by listing For Sale by Owner (FSBO).
List your homeWhat's special
Zillow last checked:
Listing updated:
Listed by:
Tammy Langalis (203)644-2393,
William Raveis Real Estate 203-854-5116
Bought with:
Serena A Richards, RES.0805526
Brown Harris Stevens
Source: Smart MLS,MLS#: 24170910
Facts & features
Interior
Bedrooms & bathrooms
- Bedrooms: 4
- Bathrooms: 5
- Full bathrooms: 3
- 1/2 bathrooms: 2
Primary bedroom
- Features: Cathedral Ceiling(s), Ceiling Fan(s), Full Bath, Hardwood Floor
- Level: Upper
- Area: 184.71 Square Feet
- Dimensions: 14.1 x 13.1
Bedroom
- Features: Half Bath, Hardwood Floor
- Level: Upper
- Area: 206.64 Square Feet
- Dimensions: 12.6 x 16.4
Bedroom
- Features: Hardwood Floor
- Level: Upper
- Area: 190.1 Square Feet
- Dimensions: 11.8 x 16.11
Bedroom
- Features: Vaulted Ceiling(s), Beamed Ceilings, Bedroom Suite, Full Bath
- Level: Main
Den
- Features: Fireplace, Sliders, Hardwood Floor
- Level: Main
- Area: 314.16 Square Feet
- Dimensions: 16.8 x 18.7
Dining room
- Features: Bay/Bow Window, Hardwood Floor
- Level: Main
- Area: 251.1 Square Feet
- Dimensions: 16.2 x 15.5
Family room
- Features: Skylight, Vaulted Ceiling(s), Beamed Ceilings, Hardwood Floor
- Level: Main
- Area: 268.32 Square Feet
- Dimensions: 15.6 x 17.2
Kitchen
- Features: Corian Counters, Dining Area, Kitchen Island, Tile Floor
- Level: Main
- Area: 252 Square Feet
- Dimensions: 12 x 21
Living room
- Features: Built-in Features, Fireplace, Hardwood Floor
- Level: Main
- Area: 259.84 Square Feet
- Dimensions: 11.2 x 23.2
Office
- Features: Hardwood Floor
- Level: Upper
- Area: 86.32 Square Feet
- Dimensions: 8.3 x 10.4
Sun room
- Features: Hardwood Floor
- Level: Main
- Area: 161.95 Square Feet
- Dimensions: 7.9 x 20.5
Heating
- Forced Air, Zoned, Oil
Cooling
- None
Appliances
- Included: Gas Range, Microwave, Refrigerator, Dishwasher, Washer, Dryer, Water Heater
- Laundry: Main Level
Features
- Wired for Data, Open Floorplan, In-Law Floorplan
- Basement: Crawl Space,Full,Unfinished,Concrete
- Attic: Walk-up
- Number of fireplaces: 2
Interior area
- Total structure area: 4,006
- Total interior livable area: 4,006 sqft
- Finished area above ground: 4,006
Property
Parking
- Total spaces: 4
- Parking features: Detached, Paved, Driveway, Private
- Garage spaces: 2
- Has uncovered spaces: Yes
Features
- Patio & porch: Patio
- Exterior features: Rain Gutters, Garden
- Has view: Yes
- View description: Water
- Has water view: Yes
- Water view: Water
- Waterfront features: Walk to Water, Beach Access, Water Community
Lot
- Size: 0.34 Acres
- Features: Level, Sloped
Details
- Additional structures: Shed(s), Guest House
- Parcel number: 255134
- Zoning: B
Construction
Type & style
- Home type: SingleFamily
- Architectural style: Colonial,Cottage
- Property subtype: Single Family Residence
Materials
- Shingle Siding
- Foundation: Concrete Perimeter, Stone
- Roof: Asphalt
Condition
- New construction: No
- Year built: 1929
Utilities & green energy
- Sewer: Public Sewer
- Water: Public
Community & HOA
Community
- Subdivision: Rowayton
HOA
- Has HOA: No
Location
- Region: Norwalk
Financial & listing details
- Price per square foot: $612/sqft
- Tax assessed value: $1,291,390
- Annual tax amount: $25,361
- Date on market: 5/2/2026
Price history
| Date | Event | Price |
|---|---|---|
| 8/7/2026 | Sold | $2,450,000$612/sqft |
Source:  Smart MLS #24170910 Report a problem Smart MLS #24170910 Report a problem | ||
| 6/23/2026 | Pending sale | $2,450,000$612/sqft |
Source: Smart MLS #24170910 Report a problem | ||
| 5/5/2026 | Listed for sale | $2,450,000$612/sqft |
Source: Smart MLS #24170910 Report a problem | ||
Public tax history
| Year | Property taxes | Tax assessment |
|---|---|---|
| 2025 | $28,917 +1.5% | $1,291,390 |
| 2024 | $28,478 +31% | $1,291,390 +42.1% |
| 2023 | $21,738 +4.3% | $908,600 |
| 2022 | $20,839 +3.5% | $908,600 |
| 2021 | $20,144 -0.4% | $908,600 |
| 2020 | $20,218 +4% | $908,600 |
| 2019 | $19,439 +0.6% | $908,600 +13.7% |
| 2018 | $19,330 +3.8% | $798,960 +0% |
| 2017 | $18,625 +2% | $798,950 0% |
| 2015 | $18,256 +1.9% | $798,960 |
| 2014 | $17,917 -4.1% | $798,960 -13.8% |
| 2013 | $18,691 +3.5% | $927,290 |
| 2012 | $18,066 +2.4% | $927,290 |
| 2011 | $17,637 +0.9% | $927,290 |
| 2010 | $17,479 -2.6% | $927,290 |
| 2009 | $17,952 +14.8% | $927,290 +30.2% |
| 2008 | $15,642 +17.6% | $711,970 +8.1% |
| 2007 | $13,304 +4.1% | $658,630 +10.6% |
| 2006 | $12,777 -17.3% | $595,665 -9.6% |
| 2005 | $15,458 +29.5% | $658,630 +40.2% |
| 2004 | $11,936 +8.3% | $469,735 +15.5% |
| 2003 | $11,023 +21% | $406,770 +53.5% |
| 2001 | $9,110 +12.5% | $264,984 +31% |
| 2000 | $8,097 +28.8% | $202,283 +44.9% |
| 1999 | $6,287 | $139,580 |
Find assessor info on the county website
Neighborhood: 06853
Nearby homes
- $1,606,7003 bd2 ba1.4k sqft4 Pond Ridge Ln, Norwalk, CT 06853Off Market
- $2,879,200-- bd-- ba1 sqft14 1/2 Roton Ave, Norwalk, CT 06853Off Market

- $4,025,4005 bd6 ba5k sqft16 Roton Ave, Norwalk, CT 06853Off Market
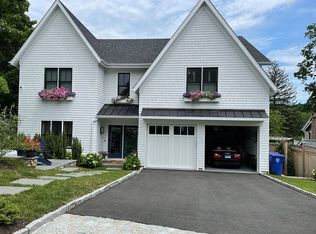
- $1,921,8003 bd2 ba2.3k sqft2 Pond Ridge Ln, Norwalk, CT 06853Off Market
- $1,389,0002 bd2 ba1.4k sqft14 Roton Ave, Norwalk, CT 06853Sold
- $1,487,1003 bd2 ba1.8k sqft12 Roton Ave, Norwalk, CT 06853Off Market
- $1,374,7003 bd1 ba1.3k sqft10 Pond Ridge Ln, Norwalk, CT 06853Off Market
- $1,807,0003 bd3 ba1.8k sqft7 Pond Ridge Ln, Norwalk, CT 06853Off Market
Nearby schools
GreatSchools rating
- 8/10Rowayton SchoolGrades: K-5Distance: 0.1 mi
- 5/10Roton Middle SchoolGrades: 6-8Distance: 0.9 mi
- 3/10Brien Mcmahon High SchoolGrades: 9-12Distance: 1.4 mi
Schools provided by the listing agent
- Elementary: Rowayton
- Middle: Roton
- High: Brien McMahon
Source: Smart MLS. This data may not be complete. We recommend contacting the local school district to confirm school assignments for this home.
- Connecticut
- Fairfield County
- Norwalk
- 06853
- 20 Roton Avenue
