Federal front, hip roof colonial has room for everyone. Entertainment sized kitchen w/ center island & newer stainless steel appliances including a double oven is perfect for gatherings & opens to vaulted ceiling family rm with masonry fireplace. Sliders from dining area and family rm to expansive, new composite deck overlooking fenced backyard; perfect for pets & enjoying the surrounding nature. Formal dining rm & living rm have crown moulding. Main bedroom has ensuite bath & 2 walk in closets. 2 large bedrooms & full bath complete 2nd floor. If you're looking for an in-law set up or guest space, the finished, walk out lower level with full sized windows, 4th bed rm & 3/4 bath offers versatility. Two car attached garage has storage above. Updates include new roof shingles, flooring, well pump, & well tank. Sought after neighborhood location, 2 acre wooded lot. Up the street from state forest & trunk line trails for walking dogs or horse riding. New septic sys. install in progress.
Sold for $695,000
$695,000
20 Royal Crest Dr, Douglas, MA 01516
4beds
2,728sqft
Single Family Residence
Built in 1997
2.07 Acres Lot
$709,800 Zestimate®
$255/sqft
$4,108 Estimated rent
Home value
$709,800
$646,000 - $781,000
$4,108/mo
Zestimate® history
Owner options
List your home for rent
$4,108/mo
Rent Zestimate®
Find your next renter with Zillow Rental Manager. Plus, with online applications, you can quickly screen prospective tenants – for free.
$4,108/mo
Rent Zestimate®
Refinance and save
$4,715/mo
Est. payment
Refinancing to a lower rate could help reduce your monthly payments and save thousands over the life of the loan.
$4,715/mo
Est. payment
Explore your selling options
Work with a Zillow partner agent
Leverage their expertise and Zillow's premium Showcase listings to get your home seen by more buyers.
Get startedList with your own agent
Get your home in front of millions of buyers by listing it on Zillow.
Learn how to do itSell it yourself
Take full control of how buyers see your home on Zillow by listing For Sale by Owner (FSBO).
List your homeWhat's special
Masonry fireplaceExpansive new composite deckTwo car attached garageEntertainment sized kitchenNewer stainless steel appliancesTwo acre wooded lotCenter island
Zillow last checked:
Listing updated:
Listed by:
Jeanne McHale 508-934-9245,
REMAX Executive Realty 508-839-9219
Bought with:
James Coulombe
Settlers Realty Group, LLC
Source: MLS PIN,MLS#: 73302596
Facts & features
Interior
Bedrooms & bathrooms
- Bedrooms: 4
- Bathrooms: 4
- Full bathrooms: 3
- 1/2 bathrooms: 1
Primary bedroom
- Features: Bathroom - 3/4, Ceiling Fan(s), Walk-In Closet(s), Flooring - Wall to Wall Carpet
- Level: Second
Bedroom 2
- Features: Closet, Flooring - Wall to Wall Carpet
- Level: Second
Bedroom 3
- Features: Closet, Flooring - Wall to Wall Carpet
- Level: Second
Primary bathroom
- Features: Yes
Bathroom 1
- Features: Bathroom - Half, Flooring - Stone/Ceramic Tile, Washer Hookup
- Level: First
Bathroom 2
- Features: Bathroom - Full, Bathroom - Double Vanity/Sink, Bathroom - With Tub & Shower
- Level: Second
Bathroom 3
- Features: Bathroom - 3/4, Bathroom - With Shower Stall
- Level: Second
Dining room
- Features: Flooring - Hardwood, Crown Molding
- Level: First
Family room
- Features: Ceiling Fan(s), Vaulted Ceiling(s), Deck - Exterior, Exterior Access, Slider
- Level: First
Kitchen
- Features: Flooring - Stone/Ceramic Tile, Dining Area, Countertops - Stone/Granite/Solid, Kitchen Island, Deck - Exterior, Slider, Stainless Steel Appliances
- Level: First
Living room
- Features: Flooring - Wall to Wall Carpet, Crown Molding
- Level: First
Office
- Features: Flooring - Stone/Ceramic Tile
- Level: Basement
Heating
- Baseboard, Oil, Electric
Cooling
- None
Appliances
- Included: Oven, Dishwasher, Range, Refrigerator
- Laundry: Bathroom - Half, First Floor, Electric Dryer Hookup, Washer Hookup
Features
- Bathroom - With Shower Stall, 3/4 Bath, Home Office, Game Room, Bedroom
- Flooring: Tile, Vinyl, Carpet, Laminate, Hardwood, Flooring - Stone/Ceramic Tile, Flooring - Wall to Wall Carpet
- Doors: Insulated Doors
- Windows: Insulated Windows
- Basement: Full,Partially Finished,Walk-Out Access,Interior Entry
- Number of fireplaces: 1
- Fireplace features: Family Room
Interior area
- Total structure area: 2,728
- Total interior livable area: 2,728 sqft
- Finished area above ground: 2,727
- Finished area below ground: 1
Property
Parking
- Total spaces: 8
- Parking features: Attached, Storage, Garage Faces Side, Paved Drive, Off Street
- Attached garage spaces: 2
- Uncovered spaces: 6
Features
- Patio & porch: Deck - Composite
- Exterior features: Deck - Composite, Storage, Fenced Yard
- Fencing: Fenced/Enclosed,Fenced
Lot
- Size: 2.07 Acres
- Features: Cul-De-Sac, Wooded, Cleared, Gentle Sloping, Level
Details
- Parcel number: M:0249 B:0000014 L:,1493560
- Zoning: RA
Construction
Type & style
- Home type: SingleFamily
- Architectural style: Colonial
- Property subtype: Single Family Residence
Materials
- Frame
- Foundation: Concrete Perimeter
- Roof: Shingle
Condition
- Year built: 1997
Utilities & green energy
- Electric: Circuit Breakers
- Sewer: Private Sewer
- Water: Private
- Utilities for property: for Electric Oven, for Electric Dryer, Washer Hookup
Community & HOA
Community
- Features: Shopping, Park, Walk/Jog Trails, Stable(s), Golf, Conservation Area, Highway Access, Private School, Public School, Sidewalks
- Subdivision: Sub-Division
HOA
- Has HOA: No
Location
- Region: Douglas
Financial & listing details
- Price per square foot: $255/sqft
- Tax assessed value: $531,100
- Annual tax amount: $7,180
- Date on market: 7/27/2026
- Listing terms: Contract
- Road surface type: Paved
Price history
| Date | Event | Price |
|---|---|---|
| 4/30/2025 | Sold | $695,000-0.7%$255/sqft |
Source: MLS PIN #73302596 Report a problem | ||
| 3/11/2025 | Listed for sale | $699,900-2.7%$257/sqft |
Source: MLS PIN #73302596 Report a problem | ||
| 12/12/2024 | Listing removed | $719,000$264/sqft |
Source: MLS PIN #73302596 Report a problem | ||
| 10/30/2024 | Price change | $719,000-1.4%$264/sqft |
Source: MLS PIN #73302596 Report a problem | ||
| 10/16/2024 | Listed for sale | $729,000+143.8%$267/sqft |
Source: MLS PIN #73302596 Report a problem | ||
| 6/19/2013 | Sold | $299,000$110/sqft |
Source: Public Record Report a problem | ||
| 12/6/2012 | Listing removed | $299,000$110/sqft |
Source: ERA Key Realty Services #71434378 Report a problem | ||
| 11/26/2012 | Price change | $299,000-3.2%$110/sqft |
Source: ERA Key Realty Services #71434378 Report a problem | ||
| 11/3/2012 | Price change | $309,000-3.1%$113/sqft |
Source: ERA Key Realty Services #71434378 Report a problem | ||
| 10/11/2012 | Price change | $319,000-5.9%$117/sqft |
Source: ERA Key Realty Services #71434378 Report a problem | ||
| 9/19/2012 | Listed for sale | $339,000-14.2%$124/sqft |
Source: ERA Key Realty Services #71434378 Report a problem | ||
| 9/24/2004 | Sold | $395,000$145/sqft |
Source: Public Record Report a problem | ||
Public tax history
| Year | Property taxes | Tax assessment |
|---|---|---|
| 2025 | $7,317 +1.9% | $555,600 +4.6% |
| 2024 | $7,180 +2.1% | $531,100 +8.4% |
| 2023 | $7,035 +1.5% | $489,900 +18.2% |
| 2022 | $6,930 | $414,500 |
| 2021 | $6,930 +2.3% | $414,500 +3.9% |
| 2020 | $6,775 +2.5% | $399,000 +5.6% |
| 2019 | $6,612 +12% | $377,800 +2.8% |
| 2018 | $5,906 +3.3% | $367,500 +7.5% |
| 2017 | $5,715 +2.9% | $341,800 +3.5% |
| 2016 | $5,556 +2.2% | $330,300 |
| 2015 | $5,437 +6% | $330,300 +4.5% |
| 2014 | $5,129 +14.5% | $316,000 |
| 2012 | $4,481 +4.5% | $316,000 -2% |
| 2011 | $4,290 +4.7% | $322,300 -7.4% |
| 2010 | $4,097 +0.5% | $348,100 -7.6% |
| 2009 | $4,077 +4.3% | $376,800 -2.6% |
| 2008 | $3,910 -4.8% | $386,700 -3.2% |
| 2007 | $4,106 -1.2% | $399,400 +7.4% |
| 2006 | $4,157 +7.9% | $371,800 +6.6% |
| 2005 | $3,853 -4.9% | $348,700 +41.8% |
| 2004 | $4,052 +9.9% | $245,900 |
| 2003 | $3,686 +5.6% | $245,900 +9.7% |
| 2001 | $3,489 | $224,200 |
Find assessor info on the county website
Neighborhood: 01516
Nearby homes
- $709,9003 bd3 ba2.8k sqft16 Royal Crest Dr, Douglas, MA 01516Off Market
- $730,0004 bd3 ba2.8k sqft17 Royal Crest Dr, Douglas, MA 01516Sold
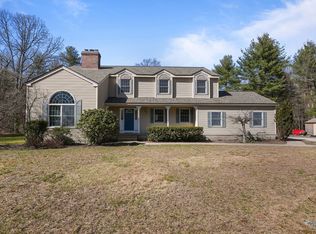
- $625,4005 bd3 ba2.1k sqft26 Royal Crest Dr, Douglas, MA 01516Off Market
- $674,7003 bd3 ba1.8k sqft12 Royal Crest Dr, Douglas, MA 01516Off Market
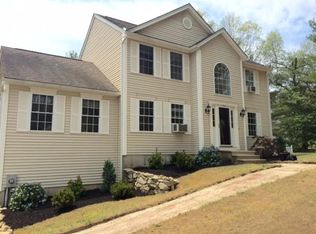
- $664,6003 bd2 ba2.7k sqft21 Royal Crest Dr, Douglas, MA 01516Off Market
- $701,0004 bd2 ba2.4k sqft25 Royal Crest Dr, Douglas, MA 01516Off Market
- $619,0003 bd3 ba2.7k sqft9 Royal Crest Dr, Douglas, MA 01516Sold
- $669,5003 bd2 ba2.4k sqft13 Royal Crest Dr, Douglas, MA 01516Off Market
Nearby schools
GreatSchools rating
- NADouglas Primary SchoolGrades: PK-1Distance: 2.8 mi
- 7/10Douglas Middle SchoolGrades: 6-8Distance: 2.9 mi
- 5/10Douglas High SchoolGrades: 9-12Distance: 2.9 mi
Get a cash offer in 3 minutes
Find out how much your home could sell for in as little as 3 minutes with a no-obligation cash offer.
Estimated market value
$709,800
Get a cash offer in 3 minutes
Find out how much your home could sell for in as little as 3 minutes with a no-obligation cash offer.
Estimated market value
$709,800
- Massachusetts
- Worcester County
- Douglas
- 01516
- 20 Royal Crest Dr
