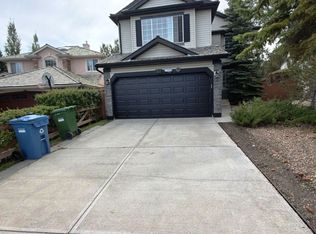
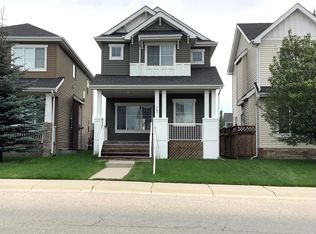
Welcome home to 20 Royston Walk NW!
Looking for a whole house to yourselves no roommates, no shared spaces, no one living in the basement? You've found it. This bright, nearly-new 3-bedroom + den home sits right across from a playground and green space in Rockland Park, one of Calgary's friendliest new communities. Just move in, spread out, and enjoy.
INSIDE THE HOME
- About 2,000 sq. ft. of living space, plus a full unfinished basement for storage, a home gym, or future plans
- Sun-filled open main floor with a kitchen you'll actually want to cook in: quartz countertops, breakfast island, natural gas stove, high-end LG fridge, and a whisper-quiet dishwasher
- A main-floor den that's perfect as a home office or homework HQ
- A big bonus room upstairs for movie nights, a playroom, or your Peloton corner
- A spacious primary bedroom (yes, a king bed fits easily) with a walk-in closet and a spa-style ensuite full soaker tub plus a rainfall shower
- A second full bathroom with a walk-in shower (with seat and rainfall showerhead), plus a main-floor powder room
- Upper-floor laundry no hauling baskets up and down the stairs
- Landscaped, northeast-facing backyard overlooking the park morning coffee views included
- Oversized driveway/parking pad with room for 2 vehicles, plus extra community parking nearby
COMFY ALL YEAR
Central air conditioning for summer, a high-efficiency furnace and modern air filtration for winter. Cozy in January, cool in July.
THE BEST PART: THE LODGE AT ROCKLAND PARK
Your rent includes full access to The Lodge, the community's private 4-acre residents' facility more resort than rec centre:
- 25 m heated outdoor pool with zero-entry area, hot tub, and cabanas
- Hockey rink, basketball court, skatepark, pickleball courts, and a community skate trail
- Playgrounds, a firepit plaza, a community cafe & store
- Multi-use rooms, event spaces, and year-round family programming, including swim lessons
Around the community you'll find 120+ acres of parks and 7.3 km of walking and biking trails, with the Bow River pathways just minutes from your door.
LOCATION
- Playground and park right across the street; transit and the school bus stop within a 5-minute walk
- Under 10 minutes to the Calgary Farmers' Market West, Crowfoot Crossing, and Beacon Hill shopping
- Quick access to Crowchild Trail and Stoney Trail; about 20 minutes to downtown
- Weekend in the mountains? About 1 hour to Canmore and 1 hour 20 minutes to Banff
GOOD TO KNOW
- Available Now
- Whole-home rental the house is yours alone
- Small pets considered we know they're family too
- HOA fees and Lodge access are included in the rent; utilities are the tenant's responsibility
- Non-smoking home
We'd love to show you around send us a message and come see it in person. Homes facing the park in Rockland Park don't come up often!
LEASE TERMS WHAT TO KNOW BEFORE YOU APPLY
Lease type: 12-month fixed-term lease (whole-home rental under Alberta's Residential Tenancies Act)
Rent: $2,850/month ($2,800 rent + $50/month pet fee for pet households), due in advance on the 1st of each month by e-transfer
Security deposit: $2,850 (one month's rent the Alberta legal maximum), held in trust and refundable per the Act, less any lawful deductions
Due at signing: first month's rent + security deposit, before keys are released
Utilities: tenants pay all utilities gas, electricity, water, and waste & recycling and set up accounts in their own name before move-in. Internet/cable is also up to you
Included in rent: Rockland Park HOA fees and full access to The Lodge amenities (pool, hot tub, rinks, courts, cafe and more)
Pets: small pets welcome with the $50/month pet fee noted above please tell us about your pet when you apply
Smoking: non-smoking home (no smoking inside the suite)
Occupancy: only the people named on the lease may live in the home; extra occupants or guests staying longer than a week need the landlord's written OK first
Parking: driveway/parking pad for 2 vehicles; vehicles must be licensed and operable
Tenant insurance: tenants look after insurance for their own belongings we recommend arranging content/liability coverage before move-in
No assignment or subletting without the landlord's written consent
Fees from the lease: $50 late-rent fee if rent isn't paid on the 1st; $30 fee for any dishonoured payment
Move-out: home returned clean and in its original condition (professional cleaning / carpet steam-clean at the end of the tenancy)
To apply: application form, credit check, employment/income verification, and references. We meet all applicants in person before signing we like to know who's living in our home, and you'll get to meet your landlord too
Two judgment calls in there to check: I kept your lease's rent structure $2,800 base + $50 pet fee = $2,850 for pet households (that's exactly how Mel's lease was written, which also means a no-pet tenant would be $2,800). If you'd rather quote a flat $2,850 for everyone, tell me and I'll flatten it in both the ad and this section. And utilities list follows your lease addendum tenants set up their own gas/electric/water/waste accounts before move-in.
Full updated listing (description + these terms) is in
House for rent
Single family residence
Available now
Cats, small dogs OK
Air conditioner, central air
In unit laundry
Garage parking
Forced air
What's special
Sun-filled open main floorQuartz countertopsBreakfast islandNatural gas stoveHigh-end lg fridgeWhisper-quiet dishwasherMain-floor powder room
- 12 days |
- -- |
- -- |
Zillow last checked:
Listing updated:
Travel times

Let’s turn your rent into credit progress
Build credit history with every on-time payment and get credit for the payment you’re already making.
Facts & features
Interior
Bedrooms & bathrooms
- Bedrooms: 3
- Bathrooms: 3
- Full bathrooms: 2
- 1/2 bathrooms: 1
Heating
- Forced Air
Cooling
- Air Conditioner, Central Air
Appliances
- Included: Dishwasher, Dryer, Microwave Oven, Oven, Refrigerator, Washer
- Laundry: In Unit
Features
- Walk In Closet
- Flooring: Carpet, Hardwood
Interior area
- Total interior livable area: 2,000 sqft
Property
Parking
- Parking features: Detached, Garage
- Has garage: Yes
- Details: Contact manager
Features
- Patio & porch: Patio
- Has private pool: Yes
- Pool features: Pool
Details
- Additional structures: Garage(s)
Construction
Type & style
- Home type: SingleFamily
- Property subtype: Single Family Residence
Community & HOA
Location
- Region: Calgary
Financial & listing details
- Lease term: 1 Year
Nearby apartments for rent

Price history
| Date | Event | Price |
|---|---|---|
| 10/21/2026 | Listed for rent | C$2,850C$1/sqft |
Source: Zillow Rentals Report a problem | ||
Neighborhood: T3L
Nearby schools
GreatSchools rating
No schools nearby
We couldn't find any schools near this home.