Skip main navigation
Sold for $436,000
  • $436,000

    20 Rue Cezanne, Mays Landing, NJ 08330

    4beds
    1,920sqft
    Single Family Residence
    Built in 2020
    0.26 Acres Lot
    $437,800 Zestimate®
    $227/sqft
    $3,443 Estimated rent

    Home value

    $437,800

    $398,000 - $482,000

    $3,443/mo

    Zestimate® history
    Loading
    Loading...

    Owner options

    List your home for rent

    $3,443/mo

    Rent Zestimate®

    Find your next renter with Zillow Rental Manager. Plus, with online applications, you can quickly screen prospective tenants – for free.

    Learn more

    $3,443/mo

    Rent Zestimate®

    Refinance and save

    $3,256/mo

    Est. payment

    Refinancing to a lower rate could help reduce your monthly payments and save thousands over the life of the loan.

    See today's rates

    $3,256/mo

    Est. payment

    Explore your selling options

    Work with a Zillow partner agent

    Leverage their expertise and Zillow's premium Showcase listings to get your home seen by more buyers.

    Get started

    List with your own agent

    Get your home in front of millions of buyers by listing it on Zillow.

    Learn how to do it

    Sell it yourself

    Take full control of how buyers see your home on Zillow by listing For Sale by Owner (FSBO).

    List your home

    What's special

    Spacious kitchenRecessed lightingGas stoveEfficient gas heatAbundant natural light throughoutModern hvacExcellent curb appeal
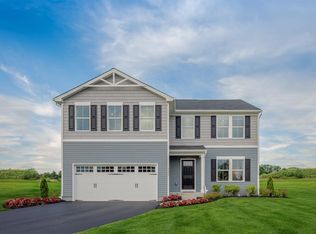
    ***Sellers are willing to offer Seller Assist for qualified offers!*** Welcome to this exceptional 2020 - Ryan Homes built Colonial located in one of Mays Landing’s most desirable newer communities. Thoughtfully designed and meticulously maintained, this 4-bedroom, 2.5-bath home offers the perfect blend of modern style, functionality, and everyday comfort. The inviting open-concept main level features upgraded wide-plank flooring, recessed lighting, and abundant natural light throughout. The spacious kitchen is appointed with white cabinetry, granite countertops, stainless steel appliances, a gas stove, granite center island w/seating, and sufficient pantry storage, all flowing seamlessly into the dining and living areas—perfect for entertaining or relaxing at home. Upstairs, you’ll find four generously sized bedrooms, including a spacious primary suite with ample closet space and a private retreat feel. Efficient gas heat, modern HVAC, and a tankless water heater provide year-round comfort and energy efficiency. Ryan Homes' BuiltSmart program is a design philosophy focused on energy efficiency and environmental sustainability. Step outside to enjoy the beautifully maintained partially fenced backyard, complete with a large stamped-concrete patio featuring an outdoor shower! An ideal setting for summer gatherings, outdoor dining, or unwinding after a day at the beach. Additional highlights include impressive landscaping, excellent curb appeal, and a finished two-car garage. Enjoy premier recreation just minutes away—this home is located less than a mile from the soon-to-be reopened Mays Landing Country Club and the highly anticipated new Mays XII Golf Course. Move-in ready with convenient access to the beach, shopping, dining, and major roadways, this home is a must-see. Schedule your private showing today!

    Zillow last checked:

    Listing updated:

    Listed by:

    Jody Karam 610-737-0071,

    Morganelli Properties LLC

    Bought with:

    nonmember

    NON MBR Office

    Source: GLVR,MLS#: 776461MLS LogoOriginating MLS: Lehigh Valley MLS

    Facts & features

    Interior

    Bedrooms & bathrooms
    • Bedrooms: 4
    • Bathrooms: 3
    • Full bathrooms: 2
    • 1/2 bathrooms: 1
    Rooms
    • Room types: Den, Office
    Primary bedroom
    • Description: Huge Walk-In Closet
    • Level: Second
    • Dimensions: 14.00 x 16.00
    Bedroom
    • Description: Walk-In Closet
    • Level: Second
    • Dimensions: 11.00 x 12.00
    Bedroom
    • Description: Walk-In Closet
    • Level: Second
    • Dimensions: 13.00 x 11.00
    Bedroom
    • Level: Second
    • Dimensions: 12.00 x 10.00
    Primary bathroom
    • Level: Second
    • Dimensions: 5.00 x 11.00
    Breakfast room nook
    • Level: First
    • Dimensions: 10.00 x 11.00
    Den
    • Level: First
    • Dimensions: 9.00 x 7.00
    Other
    • Level: Second
    • Dimensions: 8.00 x 5.00
    Half bath
    • Level: First
    • Dimensions: 6.00 x 3.00
    Kitchen
    • Level: First
    • Dimensions: 10.00 x 11.00
    Living room
    • Level: First
    • Dimensions: 16.00 x 17.00
    Heating
    • Forced Air, Gas
    Cooling
    • Central Air
    Appliances
    • Included: Dryer, Disposal, Gas Oven, Gas Range, Gas Water Heater, Refrigerator, Washer, Tankless Water Heater
    • Laundry: Upper Level
    Features
    • Dining Area, Eat-in Kitchen, Home Office, Kitchen Island, Family Room Main Level, Walk-In Closet(s)
    • Flooring: Carpet, Laminate, Resilient
    • Basement: None
    Interior area
    • Total interior livable area: 1,920 sqft
    • Finished area above ground: 1,920
    • Finished area below ground: 0

    Property

    Parking
    • Total spaces: 2
    • Parking features: Built In, Driveway, Garage, Off Street, On Street
    • Garage spaces: 2
    • Has uncovered spaces: Yes
    Features
    • Stories: 2
    • Patio & porch: Patio
    • Exterior features: Patio
    • Has view: Yes
    • View description: Panoramic
    Lot
    • Size: 0.26 Acres
    • Features: Flat
    Details
    • Parcel number: 12011323200034
    • Zoning: GA-1
    • Special conditions: None

    Construction

    Type & style
    • Home type: SingleFamily
    • Architectural style: Colonial
    • Property subtype: Single Family Residence
    Materials
    • Vinyl Siding
    • Roof: Asphalt,Fiberglass
    Condition
    • Unknown
    • Year built: 2020

    Utilities & green energy

    • Electric: 200+ Amp Service, Circuit Breakers
    • Sewer: Public Sewer
    • Water: Public

    Community & HOA

    Community
    • Security: Security System
    • Subdivision: Not in Development
    HOA
    • Has HOA: Yes
    • HOA fee: $50 monthly
    Location
    • Region: Mays Landing

    Financial & listing details

    • Price per square foot: $227/sqft
    • Tax assessed value: $222,400
    • Annual tax amount: $7,828
    • Date on market: 5/22/2026
    • Ownership type: Fee Simple

    Price history

    DateEventPrice
    8/5/2026Sold$436,000+1.4%$227/sqft
    Source: GLVR #776461 Report a problem
    7/13/2026Pending sale$429,900$224/sqft
    Source: Bright MLS #NJAC2024326 Report a problem
    7/9/2026Price change$429,900-9.5%$224/sqft
    Source: GLVR #776461 Report a problem
    6/13/2026Price change$474,900-3.1%$247/sqft
    Source: Bright MLS #NJAC2024326 Report a problem
    5/31/2026Price change$489,900-3.9%$255/sqft
    Source: GLVR #776461 Report a problem
    5/22/2026Listed for sale$509,900+91.6%$266/sqft
    Source: Bright MLS #NJAC2024326 Report a problem
    4/17/2020Sold$266,060+262%$139/sqft
    Source: Public Record Report a problem
    1/16/2020Sold$73,500$38/sqft
    Source: Public Record Report a problem

    Public tax history

    YearProperty taxesTax assessment
    2025$7,631 $222,400
    2024$7,631 +1.1%$222,400
    2023$7,548 +5.4%$222,400
    2022$7,159 +0.3%$222,400
    2021$7,140 +778%$222,400 +302.9%
    2020$813 +3.6%$55,200 +119%
    2019$785 $25,200
    2018$785 +4.5%$25,200
    2017$751 +3.5%$25,200
    2016$725 -8.6%$25,200
    2015$793 $25,200
    Find assessor info on the county website

    Neighborhood: 08330

    Nearby schools

    GreatSchools rating
    Get a cash offer in 3 minutes
    Find out how much your home could sell for in as little as 3 minutes with a no-obligation cash offer.
    Estimated market value
    $437,800
    Get a cash offer in 3 minutes
    Find out how much your home could sell for in as little as 3 minutes with a no-obligation cash offer.
    Estimated market value
    $437,800