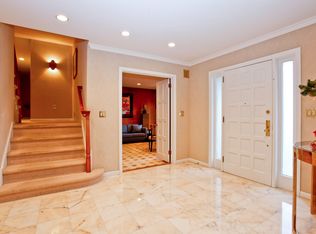

Spacious, Quaker Ridge Colonial in the highly-acclaimed Scarsdale School District offers 5 bedrooms and 4 full baths on nearly half an acre of lush, private property. Situated on a tranquil street, this home is just a short walk to worship, two nursery schools, a park, playground, public tennis courts, and the town pool. The first level features an entry foyer, a beautiful family room with built-in bookshelves and a wood-burning fireplace, a guest room/office, a full bath, a mud/laundry room, and a two-car attached garage. A few steps up, the first level continues with an expansive eat-in kitchen showcasing views of the stunning property. This kitchen, complete with stainless steel appliances including two sinks and two dishwashers, granite countertops, an oversized island, and ample storage, opens to a breakfast area and a large patio, perfect for outdoor dining. Adjacent to the kitchen is a large formal dining room with a graduated tray ceiling and a wall of windows overlooking the property, ideal for gracious entertaining. The dining room flows seamlessly into the formal living room, which features a vaulted ceiling and multiple windows overlooking the property. These three rooms could easily be converted into a large open-plan layout along the back of the house for open concept everyday living. The second level boasts an impressive primary suite with a large bedroom featuring a wall of windows, a separate study with built-in bookshelves, desk and skylight, a large walk-in closet, and a generously sized ensuite primary bath. A spacious bedroom with an ensuite bath and two additional spacious bedrooms with a renovated hall bath complete this level. The lower level includes a versatile room with a glass door and floor-to-ceiling windows opening to the backyard, utilities, and storage. The property also includes a generator and a switch to turn on and off all house lights on a timer. Lovingly maintained and updated over the last 40 years, this home at 20 Rural Drive offers tranquility, comfort, and convenience. Don't miss this opportunity to enjoy all that Scarsdale has to offer! Additional Information: ParkingFeatures:2 Car Attached,
Sold for $2,200,000
Zillow last checked:
Listing updated:
Bought with:
Andrea Price, 40PR0830883
Houlihan Lawrence Inc.
Source: OneKey® MLS as distributed by MLS GRID,MLS#: H6314559
Price history
| Date | Event | Price |
|---|---|---|
| 9/27/2024 | Sold | $2,200,000-7.4%$521/sqft |
Source:  OneKey® MLS as distributed by MLS GRID #H6314559 Report a problem OneKey® MLS as distributed by MLS GRID #H6314559 Report a problem | ||
| 7/16/2024 | Pending sale | $2,375,000$563/sqft |
Source: OneKey® MLS as distributed by MLS GRID #H6314559 Report a problem | ||
| 6/22/2024 | Listed for sale | $2,375,000$563/sqft |
Source: OneKey® MLS as distributed by MLS GRID #H6314559 Report a problem | ||
Get a cash offer in 3 minutes
Find out how much your home could sell for in as little as 3 minutes with a no-obligation cash offer.
Estimated market value
$2,819,800
