Set on over an acre in Mid-Country Greenwich, this classic four-bedroom Colonial offers generous living space and a versatile, well-designed floor plan. The main level features an open kitchen with a breakfast nook that opens to the family room, where a cathedral ceiling and wood-burning fireplace add warmth and character. Two distinct work-from-home spaces include a spacious wood-paneled library and a separate office, while the light-filled living room features a second wood-burning fireplace. The main living spaces are oriented toward the rear deck and yard, creating an easy connection to the outdoors for everyday living and entertaining. Beyond the listed square footage, the lower level provides additional finished living space for recreation, fitness or play, along with a substantial unfinished storage area with further potential. Offering privacy, flexibility and proximity to downtown Greenwich and the train, this is a compelling opportunity to make the property your own.
For sale
$2,395,000
20 Rustic View Rd, Greenwich, CT 06830
4beds
3,644sqft
Residential, Single Family Residence
Built in 1966
1.15 Acres Lot
$2,296,400 Zestimate®
$657/sqft
$-- HOA
What's special
Wood-burning fireplaceSecond wood-burning fireplaceSeparate officeSpacious wood-paneled libraryFamily roomBreakfast nookCathedral ceiling
- 4 days
- 3,301
- 247
Zillow last checked:
Listing updated:
Listed by:
Caroline McNally 203-228-4341,
Sotheby's International Realty
Source: Greenwich MLS, Inc.,MLS#: 125827
Facts & features
Interior
Bedrooms & bathrooms
- Bedrooms: 4
- Bathrooms: 3
- Full bathrooms: 2
- 1/2 bathrooms: 1
Heating
- Natural Gas, Hot Water
Cooling
- Window Unit(s)
Features
- Bookcases
- Basement: Partially Finished
- Number of fireplaces: 2
Interior area
- Total structure area: 3,644
- Total interior livable area: 3,644 sqft
Property
Parking
- Total spaces: 2
- Parking features: Garage Door Opener
- Garage spaces: 2
Features
- Patio & porch: Deck
Lot
- Size: 1.15 Acres
- Features: Wooded
Details
- Parcel number: 08A1191
- Zoning: RA-1
- Other equipment: Generator
Construction
Type & style
- Home type: SingleFamily
- Architectural style: Colonial
- Property subtype: Residential, Single Family Residence
Materials
- Shingle Siding
- Roof: Asphalt
Condition
- Year built: 1966
Utilities & green energy
- Sewer: Septic Tank
- Water: Public
Community & HOA
Location
- Region: Greenwich
Financial & listing details
- Price per square foot: $657/sqft
- Tax assessed value: $1,032,850
- Annual tax amount: $10,457
- Date on market: 9/10/2026
- Inclusions: Washer/Dryer, All Kitchen Applncs
Estimated market value
$2,296,400
$2.04M - $2.59M
Not available
Price history
| Date | Event | Price |
|---|---|---|
| 9/10/2026 | Listed for sale | $2,395,000$657/sqft |
Source:  Greenwich MLS, Inc. #125827 Report a problem Greenwich MLS, Inc. #125827 Report a problem | ||
Public tax history
| Year | Property taxes | Tax assessment |
|---|---|---|
| 2025 | $12,436 +2.8% | $1,032,850 |
| 2024 | $12,095 +2.8% | $1,032,850 |
| 2023 | $11,764 +1% | $1,032,850 |
| 2022 | $11,651 +8.1% | $1,032,850 +11% |
| 2021 | $10,781 | $930,160 |
| 2020 | $10,781 -0.8% | $930,160 |
| 2019 | $10,864 +2.7% | $930,160 |
| 2018 | $10,576 | $930,160 |
| 2017 | $10,576 +14.3% | $930,160 +13.3% |
| 2015 | $9,249 +2.7% | $820,680 |
| 2014 | $9,003 +2.7% | $820,680 |
| 2013 | $8,765 -2.9% | $820,680 |
| 2012 | $9,027 +8.8% | $820,680 |
| 2011 | $8,297 -11.2% | $820,680 -24.6% |
| 2010 | $9,345 +3.4% | $1,087,870 |
| 2009 | $9,040 +3.4% | $1,087,870 |
| 2008 | $8,746 +3.6% | $1,087,870 |
| 2007 | $8,442 +3.5% | $1,087,870 |
| 2006 | $8,159 +2.3% | $1,087,870 +57% |
| 2005 | $7,977 +3.5% | $693,070 |
| 2004 | $7,707 +3.4% | $693,070 |
| 2003 | $7,451 -9% | $693,070 +58.2% |
| 2001 | $8,192 +5.6% | $438,060 |
| 2000 | $7,754 -4.6% | $438,060 |
| 1999 | $8,126 | $438,060 |
Find assessor info on the county website
Monthly payment
Est. payment
Payment breakdown
Explore the cost of this home by adjusting the details. Changes won't be saved.Climate risks
Neighborhood: 06830
Nearby schools
Schools provided by the listing agent
- Elementary: North Street
- Middle: Central
Source: Greenwich MLS, Inc.. This data may not be complete. We recommend contacting the local school district to confirm school assignments for this home.
Similar homes
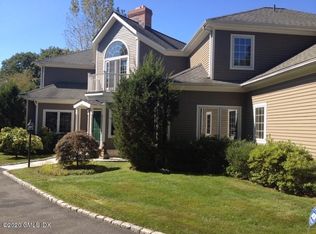
- $2,500,0004 bd4 ba3.5k sqft19 Tamarack Pl, Greenwich, CT 06831For Sale

 MLS ID #125829, Jill Kelly, Sotheby's International Realty. Greenwich MLS, Inc.
 - $2,999,0005 bd4 ba5k sqft59 Dandy Dr, Cos Cob, CT 06807For Sale
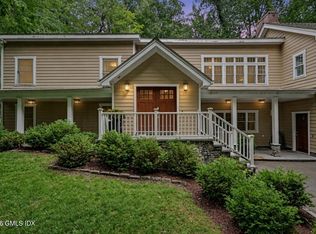 MLS ID #125857, Angela Alfano, Coldwell Banker Realty. Greenwich MLS, Inc.
 - $2,499,9995 bd4 ba3.3k sqft51 Glen Rd, Greenwich, CT 06830For Sale
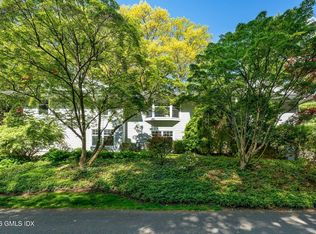 MLS ID #124257, Monica Webster, Douglas Elliman of Connecticut. Greenwich MLS, Inc.
 - $2,750,0004 bd5 ba2.8k sqft316 Valley Rd, Cos Cob, CT 06807For Sale
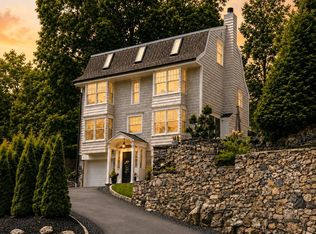 MLS ID #125638, Karin Fry, Compass Connecticut, LLC. Greenwich MLS, Inc.
 - $1,900,0004 bd5 ba3.1k sqft47 Summit Ridge Road, Stamford, CT 06902For Sale
 MLS ID #24199455, Jaime Sneddon, William Pitt Sotheby's Int'l. Smart MLS
 - $2,850,0003 bd4 ba3.6k sqft154 Valley Rd, Cos Cob, CT 06807For SaleMLS ID #125745, Jakob Satir, William Raveis Real Estate. Greenwich MLS, Inc.
- $2,299,9954 bd6 ba4k sqft35 Old Snake Hill Road, Pound Ridge, NY 10576For Sale
 MLS ID #1019164, Giulio Possenti, Listing by: The Higgins Group Inc. OneKey® MLS as distributed by MLS GRID
 - $2,499,0004 bd4 ba3.5k sqft245 Cedar Road, Fairfield, CT 06890For SaleMLS ID #24205683, Pat Prenderville, Higgins Group Real Estate. Smart MLS
- $3,495,0005 bd6 ba4k sqft11 Butternut Hollow Rd, Greenwich, CT 06830For SaleMLS ID #125316, Mary Ann Grabel, Sotheby's International Realty. Greenwich MLS, Inc.
- $3,250,0005 bd4 ba2.7k sqft19 Old Club House Rd, Old Greenwich, CT 06870For SaleMLS ID #125832, Spencer Sodokoff, Houlihan Lawrence. Greenwich MLS, Inc.
- $1,495,0003 bd4 ba3.6k sqft172 5th St, Stamford, CT 06905For SaleMLS ID #125826, Linda Michonski, Douglas Elliman of Connecticut. Greenwich MLS, Inc.
- $1,595,0004 bd4 ba2.6k sqft151 Hamilton Ave, Greenwich, CT 06830For SaleMLS ID #125495, Joanne Mancuso, Houlihan Lawrence. Greenwich MLS, Inc.
- $2,250,0004 bd4 ba3.5k sqft1644 Boston Post Road, Darien, CT 06820For SaleMLS ID #24201958, Robin Halsey, Compass Connecticut, LLC. Smart MLS
- $1,995,0003 bd3 ba2.2k sqft24 Hardscrabble Rd, Greenwich, CT 06831For SaleMLS ID #124954, Liz Johnson, BHHS New England Properties. Greenwich MLS, Inc.
- $1,795,0003 bd3 ba3.3k sqft58 Skymeadow Drive, Stamford, CT 06903For SaleMLS ID #24205256, Jessica Sigmund, Compass Connecticut, LLC. Smart MLS
- $2,325,0004 bd4 ba3k sqft1 Huguenot Drive, Larchmont, NY 10538For SaleMLS ID #1035790, Mimi Magarelli, Listing by: Julia B Fee Sothebys Int. Rlty. OneKey® MLS as distributed by MLS GRID
- $2,995,0004 bd4 ba2.7k sqft6 Meadowbank Rd, Old Greenwich, CT 06870For SaleMLS ID #125067, Barbara Wells, Houlihan Lawrence. Greenwich MLS, Inc.
- $1,425,0005 bd3 ba4.4k sqft89 West Bank Lane, Stamford, CT 06902For SaleMLS ID #24196442, Nancy Rondano, Keller Williams Prestige Prop.. Smart MLS
- $1,225,0004 bd4 ba3.4k sqft231 Skymeadow Drive, Stamford, CT 06903For SaleMLS ID #24205130, Bettina Hegel, Brown Harris Stevens. Smart MLS
- $2,295,0004 bd3 ba2.3k sqft51 Horton Lane, New Canaan, CT 06840For SaleMLS ID #24185940, Bettina Hegel, Brown Harris Stevens. Smart MLS
