
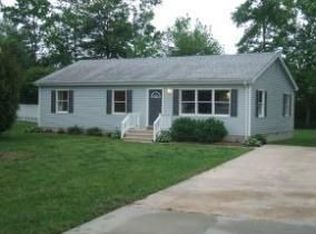
MOTIVATED SELLERS!! Discover the perfect blend of comfort and convenience in this beautifully cared-for 4-bedroom, 2-bath ranch home located on a peaceful cul-de-sac with no HOA restrictions. Connected to public water and sewer, this property offers easy living in a quiet neighborhood setting. The heart of the home is the updated kitchen, featuring quartz countertops, stainless steel appliances, and a decorative tile backsplash. Multiple living spaces provide flexibility for everyday living and entertaining, including a cozy family room accented by a corner wood stove. Outdoor living is just as inviting with a spacious screened porch and a large deck overlooking the fenced backyard—perfect for gatherings, pets, or simply enjoying the outdoors. A sizable garage and two storage sheds offer plenty of room for tools, equipment, and hobbies. Conveniently located near shopping, dining, and local amenities, this move-in-ready home delivers space, style, and functionality in a desirable location.
Under contract
Price cut: $5.9K (6/10)
$379,000
20 Ruth St, Selbyville, DE 19975
4beds
1,792sqft
Single Family Residence
Built in 1988
0.35 Acres Lot
$372,700 Zestimate®
$211/sqft
$-- HOA
What's special
Peaceful cul-de-sacStainless steel appliancesMultiple living spacesCozy family roomCorner wood stoveSizable garageDecorative tile backsplash
- 293 days |
- 144 |
- 2 |
Zillow last checked:
Listing updated:
Listed by:
WHITNEY RUSSELL 302-245-8959,
COASTAL REAL ESTATE (302) 539-3033
Source: Bright MLS,MLS#: DESU2099618
Facts & features
Interior
Bedrooms & bathrooms
- Bedrooms: 4
- Bathrooms: 2
- Full bathrooms: 2
- Main level bathrooms: 2
- Main level bedrooms: 4
Basement
- Area: 0
Heating
- Heat Pump, Electric
Cooling
- Central Air, Electric
Appliances
- Included: Electric Water Heater
Features
- Attic, Breakfast Area, Ceiling Fan(s), Dining Area, Entry Level Bedroom
- Has basement: No
- Has fireplace: No
- Fireplace features: Wood Burning Stove
Interior area
- Total structure area: 1,792
- Total interior livable area: 1,792 sqft
- Finished area above ground: 1,792
- Finished area below ground: 0
Property
Parking
- Total spaces: 2
- Parking features: Garage Faces Front, Covered, Oversized, Driveway, Attached
- Attached garage spaces: 2
- Has uncovered spaces: Yes
Accessibility
- Accessibility features: None
Features
- Levels: One
- Stories: 1
- Pool features: None
Lot
- Size: 0.35 Acres
- Dimensions: 56.00 x 166.00
- Features: Cul-De-Sac
Details
- Additional structures: Above Grade, Below Grade, Outbuilding
- Parcel number: 53316.16205.00
- Zoning: TN
- Special conditions: Standard
Construction
Type & style
- Home type: SingleFamily
- Architectural style: Ranch/Rambler
- Property subtype: Single Family Residence
Materials
- Frame, Vinyl Siding
- Foundation: Crawl Space
- Roof: Architectural Shingle
Condition
- New construction: No
- Year built: 1988
Utilities & green energy
- Sewer: Public Sewer
- Water: Public
Community & HOA
Community
- Subdivision: Meadow View Estates
HOA
- Has HOA: No
Location
- Region: Selbyville
Financial & listing details
- Price per square foot: $211/sqft
- Tax assessed value: $310,500
- Annual tax amount: $1,088
- Date on market: 10/29/2025
- Listing agreement: Exclusive Right To Sell
- Listing terms: Cash,Conventional
- Ownership: Fee Simple
Estimated market value
Zestimate®
$372,700
Estimated sales range
$354,000 - $391,000
Rent Zestimate®
$2,472/mo
Price history
| Date | Event | Price |
|---|---|---|
| 7/11/2026 | Contingent | $379,000$211/sqft |
Source: | ||
| 6/10/2026 | Price change | $379,000-1.5%$211/sqft |
Source: | ||
| 5/4/2026 | Listed for sale | $384,900$215/sqft |
Source: | ||
| 4/18/2026 | Contingent | $384,900$215/sqft |
Source: | ||
| 3/30/2026 | Price change | $384,900-2.5%$215/sqft |
Source: | ||
| 3/5/2026 | Price change | $394,900-1.3%$220/sqft |
Source: | ||
| 1/19/2026 | Price change | $400,000-2.4%$223/sqft |
Source: | ||
| 11/7/2025 | Price change | $410,000-3.5%$229/sqft |
Source: | ||
| 10/29/2025 | Listed for sale | $425,000+88.9%$237/sqft |
Source: | ||
| 2/9/2017 | Sold | $225,000$126/sqft |
Source: Public Record Report a problem | ||
Public tax history
| Year | Property taxes | Tax assessment |
|---|---|---|
| 2025 | $687 -18.4% | $155,250 +684.1% |
| 2024 | $843 +0.1% | $19,800 |
| 2023 | $842 +1.6% | $19,800 |
| 2022 | $829 +3% | $19,800 |
| 2021 | $804 +4.6% | $19,800 |
| 2020 | $769 | $19,800 |
| 2019 | $769 +0.4% | $19,800 |
| 2018 | $765 -0.9% | $19,800 |
| 2017 | $773 +12.1% | $19,800 |
| 2016 | $689 -2.9% | $19,800 |
| 2015 | $710 +1.5% | $19,800 |
| 2014 | $699 -1% | $19,800 |
| 2013 | $707 +3.9% | $19,800 |
| 2012 | $680 +0.1% | $19,800 |
| 2011 | $680 | $19,800 |
| 2010 | $680 +0.4% | $19,800 |
| 2009 | $677 | $19,800 |
| 2008 | -- | -- |
| 2007 | -- | -- |
| 2006 | -- | -- |
| 2005 | -- | -- |
| 2004 | -- | -- |
| 2003 | -- | -- |
| 2002 | -- | -- |
| 2001 | -- | -- |
Find assessor info on the county website
Monthly payment
Est. payment
Payment breakdown
Explore the cost of this home by adjusting the details. Changes won't be saved.Climate risks
Neighborhood: 19975
Nearby schools
GreatSchools rating
- 8/10Showell (Phillip C.) Elementary SchoolGrades: K-5Distance: 0.5 mi
- 7/10Selbyville Middle SchoolGrades: 6-8Distance: 0.8 mi
- 6/10Indian River High SchoolGrades: 9-12Distance: 5.9 mi
Schools provided by the listing agent
- District: Indian River
Source: Bright MLS. This data may not be complete. We recommend contacting the local school district to confirm school assignments for this home.
- $378,0004 bd2 ba2k sqft20 Ruth Street, Selbyville, DE 19975Off Market
Save - $390,0003 bd3 ba1.7k sqft18 Ruth St, Selbyville, DE 19975Sold
Save 
- $338,4003 bd-- ba1.3k sqft19 Ruth St, Selbyville, DE 19975Off Market
Save 
- $317,6003 bd-- ba1.4k sqft16 Ruth St, Selbyville, DE 19975Off Market
Save 
- $304,3003 bd-- ba1.4k sqft17 Ruth St, Selbyville, DE 19975Off Market
Save - $275,2003 bd-- ba1.3k sqft20 W McCabe St, Selbyville, DE 19975Off Market
Save - $303,0003 bd-- ba1.4k sqft14 Ruth St, Selbyville, DE 19975Off Market
Save - $375,0003 bd2 ba1.6k sqft15 Ruth St, Selbyville, DE 19975For Sale
Save
A local agent can set up tours, give advice and negotiate with sellers.
A local lender can help you make sure your offer is ready when you are.