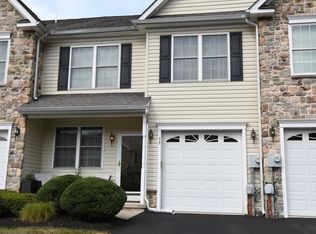
Welcome To 20 Ryan Court, A Move-In Ready Cultured Stone-Front And Vinyl Sided Beautifully Maintained 3 Bedroom, 3.5 Bath Townhome Nestled In The Desirable Ryan Court Community In Telford Borough, Montgomery County, PA; With 1,740 Square Feet Of Thoughtfully Designed Living Space, This Immaculate Gem Combines Comfort, Style And Modern Updates; Step Inside To Find Gleaming Pergo Floors in The Living Room & Dining Area And A Recently Painted Interior That Sets The Tone For A Bright And Welcoming Atmosphere; The Ultra Modern Eat-In Kitchen Is A Chef's Dream, Featuring Granite Countertops, Maple Cabinetry, Electric Stove, Dishwasher, Disposal (1 Year), Glass Mosaic Backsplash, Lazy Susan, Pantry, Breakfast Bar, Pergo Floors With Sliders To A Rear Trex Deck (New In June 2025)- Perfect For Both Every Day Living & Entertaining; The Spacious Family Room Is A Cozy Retreat With A Heater Rated Propane Gas Fireplace Framed In Sleek Black Granite Surround, Ideal For Relaxing Evenings; The Powder Room Completes The First Floor; Upstairs You Will Find Three Generously Sized Bedrooms, Including A Primary Suite With An Abundance of Closet Space And A Private Bath With Double Vanity Sinks, Tile Floor & Stall Shower As Well As A Full Hallway Bathroom; The Full Finished Basement Expands Your Living Options With A Convenient Bonus Room (Or A Kitchenette) With 3x5 Entrance Area, Mini Refrigerator, Stone Mosaic Backsplash, Granite Countertops, Custom Cabinets From Home Depot (10x8), Den (13x10), Office (10x10) And A Full Bathroom (8x5) With Stall Shower - Perfect For A Home Gym, Hobby Space - As Well As Two Unfinished Storage Areas (12x8 & 11x13) Included In This Basement Area; Outside Entrance With Bilco Door; Enjoy Outdoor Living On The New Trex Deck Installed In June 2025 Or Relax On The Charming Front Covered Porch (5x4.5) ; Additional Highlights Include A 1-Car Garage With Opener, Updated HVAC System (New In January 2025), Central Vacuum System And Low Maintenance Exterior Features; Located Just Minutes From Local Shops, Parks, Dining And Commuter Routes, This Home Offers The Perfect Blend Of Suburban Tranquility And Convenience; Don't Miss Your Chance To Own This Spacious, Stylish And Truly Move-In Ready Home In One Of Telford's Most Sought After Communities; Quick Settlement Possible; Show This One Last, You Will Not Be Disappointed.
Sold for $445,000
Zillow last checked:
Listing updated:
Bought with:
Linda Hunsicker, RS335162
Coldwell Banker Hearthside
Source: Bright MLS,MLS#: PAMC2152862
Price history
| Date | Event | Price |
|---|---|---|
| 11/18/2025 | Sold | $445,000+0.1%$256/sqft |
Source:  Bright MLS #PAMC2152862 Report a problem Bright MLS #PAMC2152862 Report a problem | ||
| 10/30/2025 | Pending sale | $444,750$256/sqft |
Source: Bright MLS #PAMC2152862 Report a problem | ||
| 10/16/2025 | Contingent | $444,750$256/sqft |
Source: Bright MLS #PAMC2152862 Report a problem | ||
| 10/10/2025 | Price change | $444,750-3.3%$256/sqft |
Source: Bright MLS #PAMC2152862 Report a problem | ||
| 9/26/2025 | Listed for sale | $459,750+67.8%$264/sqft |
Source: Bright MLS #PAMC2152862 Report a problem | ||
| 2/9/2006 | Sold | $273,934$157/sqft |
Source: Public Record Report a problem | ||

Get a cash offer in 3 minutes
Find out how much your home could sell for in as little as 3 minutes with a no-obligation cash offer.
Estimated market value
$452,300
