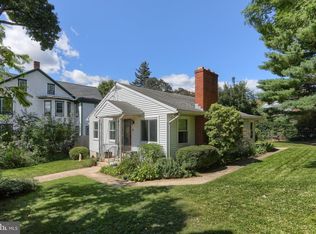
⁜⁜⁜Multiple offers have been received and the seller is requesting that all **highest and best offers** be submitted by **7:00 p.m. tomorrow, Tuesday, September 1, 2026**.( Sorry, no escalation clauses please). ⁜⁜⁜ ⫸⫸⫸Dramatically IMPROVED PRICE, ON THIS MODERN HOME! ⫷⫷⫷ Freshly remodeled, move-in ready, and filled with natural light — this 3-bedroom, 1.5-bath townhouse in South Lebanon Township is one you’ll want to see! Located in the Cornwall-Lebanon School District, 20 S. 6th Avenue has been thoughtfully updated from top to bottom. The new vinyl siding gives the home a crisp, refreshed exterior, while two off-street parking spaces make coming and going easy. Inside, you’ll love the bright, sun-filled eat-in kitchen featuring brand-new cabinetry and stainless steel appliances, including the refrigerator, stove, and dishwasher. The main level also offers a welcoming living room, a dining room with a natural gas fireplace, and a convenient half bath with laundry hookups. Upstairs are three bedrooms and a full bathroom, with the bathroom accessed through one of the bedrooms. Need extra space? You’ve got options! The walk-up attic offers exciting potential for an additional finished room, home office, playroom, hobby space, or simply tons of storage. The unfinished basement provides even more room for storage and future possibilities. Outside, enjoy your morning coffee on the covered front porch, let the fur babies enjoy the fenced-in yard, and take advantage of the storage shed for lawn equipment, bikes, and more. With fresh updates, flexible living space, off-street parking, a fenced yard, and a convenient location, this home delivers plenty of value. Whether you’re a first-time buyer, downsizing, or looking for a low-maintenance home with room to grow, 20 S. 6th Avenue deserves a spot at the top of your list. Schedule your showing today!
Pending
Price cut: $24.1K (8/26)
$199,900
20 S 6th Ave, Lebanon, PA 17042
3beds
1,322sqft
Single Family Residence
Built in 1920
2,614 Square Feet Lot
$195,300 Zestimate®
$151/sqft
$-- HOA
What's special
Natural gas fireplaceFenced-in yardNew vinyl sidingOff-street parkingTwo off-street parking spacesMove-in readyCovered front porch
- 54 days
- 50
- 0
Likely to sell faster than
Zillow last checked:
Listing updated:
Listed by:
MELODY KIENE 717-269-8864,
Iron Valley Real Estate (717) 769-2986
Source: Bright MLS,MLS#: PALN2028020
Facts & features
Interior
Bedrooms & bathrooms
- Bedrooms: 3
- Bathrooms: 2
- Full bathrooms: 1
- 1/2 bathrooms: 1
- Main level bathrooms: 1
Rooms
- Room types: Living Room, Dining Room, Bedroom 2, Bedroom 3, Kitchen, Bedroom 1, Laundry, Attic, Full Bath, Half Bath
Bedroom 1
- Features: Flooring - HardWood, Attached Bathroom
- Level: Upper
Bedroom 2
- Features: Flooring - HardWood, Attic - Walk-Up
- Level: Upper
Bedroom 3
- Features: Flooring - HardWood, Window Treatments
- Level: Upper
Other
- Level: Upper
Dining room
- Features: Ceiling Fan(s), Fireplace - Gas
- Level: Main
Other
- Features: Flooring - Tile/Brick, Bathroom - Tub Shower
- Level: Upper
Half bath
- Level: Main
Kitchen
- Features: Eat-in Kitchen, Kitchen - Electric Cooking, Flooring - Luxury Vinyl Plank
- Level: Main
Laundry
- Level: Main
Living room
- Features: Flooring - Luxury Vinyl Plank
- Level: Main
Heating
- Baseboard, Forced Air, Wall Unit, Electric
Cooling
- Ductless, Electric
Appliances
- Included: Oven/Range - Electric, Refrigerator, Dishwasher, Gas Water Heater
- Laundry: Main Level, Laundry Room
Features
- Attic, Bathroom - Tub Shower, Floor Plan - Traditional, Eat-in Kitchen, Recessed Lighting, Ceiling Fan(s), Dining Area, Plaster Walls
- Flooring: Luxury Vinyl
- Windows: Replacement, Window Treatments
- Basement: Unfinished,Full
- Number of fireplaces: 1
- Fireplace features: Free Standing, Gas/Propane
Interior area
- Total structure area: 1,322
- Total interior livable area: 1,322 sqft
- Finished area above ground: 1,322
- Finished area below ground: 0
Video & virtual tour
Property
Parking
- Total spaces: 2
- Parking features: Off Street
Accessibility
- Accessibility features: None
Features
- Levels: Two and One Half
- Stories: 2.5
- Patio & porch: Porch
- Exterior features: Sidewalks, Balcony
- Pool features: None
- Fencing: Wood
- Frontage length: Road Frontage: 20
Lot
- Size: 2,614 Square Feet
- Features: Level, Rear Yard
Details
- Additional structures: Above Grade, Below Grade
- Parcel number: 3023445093699020000
- Zoning: RES.
- Special conditions: Standard
Construction
Type & style
- Home type: SingleFamily
- Architectural style: Traditional
- Property subtype: Single Family Residence
- Attached to another structure: Yes
Materials
- Vinyl Siding, Stick Built
- Foundation: Stone
- Roof: Shingle
Condition
- Excellent
- New construction: No
- Year built: 1920
- Major remodel year: 2026
Utilities & green energy
- Electric: Circuit Breakers, 100 Amp Service
- Sewer: Public Sewer
- Water: Public
Community & HOA
Community
- Security: Smoke Detector(s)
- Subdivision: Hebron
HOA
- Has HOA: No
Location
- Region: Lebanon
- Municipality: SOUTH LEBANON TWP
Financial & listing details
- Price per square foot: $151/sqft
- Tax assessed value: $58,600
- Annual tax amount: $1,525
- Date on market: 8/14/2026
- Listing agreement: Exclusive Right To Sell
- Listing terms: Cash,Conventional
- Inclusions: Stove / Oven, Dishwasher, Refrigerator
- Ownership: Fee Simple
Estimated market value
$195,300
$186,000 - $205,000
$1,551/mo
Price history
| Date | Event | Price |
|---|---|---|
| 9/4/2026 | Pending sale | $199,900$151/sqft |
Source:  Bright MLS #PALN2028020 Report a problem Bright MLS #PALN2028020 Report a problem | ||
| 8/26/2026 | Price change | $199,900-10.8%$151/sqft |
Source: Bright MLS #PALN2028020 Report a problem | ||
| 8/24/2026 | Price change | $224,000-6.3%$169/sqft |
Source: Bright MLS #PALN2028020 Report a problem | ||
| 8/14/2026 | Listed for sale | $239,000+107.8%$181/sqft |
Source: Bright MLS #PALN2028020 Report a problem | ||
| 6/29/2026 | Sold | $115,000-7.9%$87/sqft |
Source: Bright MLS #PALN2026692 Report a problem | ||
| 6/20/2026 | Pending sale | $124,900$94/sqft |
Source: Bright MLS #PALN2026692 Report a problem | ||
| 6/6/2026 | Listed for sale | $124,900$94/sqft |
Source: Bright MLS #PALN2026692 Report a problem | ||
Public tax history
| Year | Property taxes | Tax assessment |
|---|---|---|
| 2026 | $1,511 +5% | $58,600 |
| 2025 | $1,439 +4.4% | $58,600 |
| 2024 | $1,379 +2.2% | $58,600 |
| 2023 | $1,350 +2.9% | $58,600 |
| 2022 | $1,312 +8.1% | $58,600 |
| 2021 | $1,214 +0.8% | $58,600 |
| 2020 | $1,204 +285% | $58,600 |
| 2019 | $313 -58.9% | $58,600 |
| 2018 | $761 | $58,600 |
| 2017 | -- | $58,600 |
| 2016 | -- | $58,600 |
| 2015 | -- | $58,600 |
| 2014 | -- | $58,600 +815.6% |
| 2012 | -- | $6,400 |
| 2011 | -- | $6,400 |
| 2010 | -- | $6,400 |
| 2009 | -- | $6,400 |
| 2007 | -- | $6,400 |
| 2006 | -- | $6,400 |
Find assessor info on the county website
Monthly payment
Est. payment
Payment breakdown
Explore the cost of this home by adjusting the details. Changes won't be saved.Climate risks
Neighborhood: Hebron
Nearby schools
Schools provided by the listing agent
- Middle: Cedar Crest
- High: Cedar Crest
- District: Cornwall-lebanon
Source: Bright MLS. This data may not be complete. We recommend contacting the local school district to confirm school assignments for this home.
Similar homes
- $209,9003 bd2 ba1.5k sqft307 Park Ave, Lebanon, PA 17042For Sale

 MLS ID #PALN2028288, Carson Perlaki, Keller Williams Realty. Bright MLS
 - $230,0003 bd1 ba932 sqft515 S 5th Ave, Lebanon, PA 17042For Sale
 MLS ID #PALN2028974, Wyatt Dresch, Howard Hanna Krall Real Estate. Bright MLS
 - $205,0003 bd2 ba1.3k sqft2124 Church St, Lebanon, PA 17046For Sale
 MLS ID #PALN2029054, Michael Fingerman, HomeSmart Realty Advisors. Bright MLS
 - $219,9001 bd1 ba1.1k sqft105 Locust St, Lebanon, PA 17042For Sale
 MLS ID #PALN2028962, MARY MARINKOV, Gacono Real Estate LLC. Bright MLS
 - $219,9004 bd3 ba1.8k sqft523 E Walnut St, Lebanon, PA 17042For SaleMLS ID #PALN2027748, Stephanie Vega, Coldwell Banker Realty. Bright MLS
- $225,0003 bd1 ba1.7k sqft3317 Hillside Dr, Lebanon, PA 17046AuctionMLS ID #PALN2028986, Curvin Horning, Kingsway Realty - Ephrata. Bright MLS
- $249,9003 bd2 ba1.3k sqft428 S 7th St, Lebanon, PA 17042For SaleMLS ID #PALN2028672, Michelle Kleinfelter, Iron Valley Real Estate. Bright MLS
- $155,0003 bd2 ba1.1k sqft918 Elizabeth St, Lebanon, PA 17042For SaleMLS ID #PALN2028348, Amanda Krall, Iron Valley Real Estate. Bright MLS
- $165,0003 bd1 ba980 sqft338 E Guilford St, Lebanon, PA 17046For SaleMLS ID #PALN2028678, Josue Hernandez, Real of Pennsylvania. Bright MLS
- $225,0003 bd1 ba957 sqft521 N 9th Ave, Lebanon, PA 17046For SaleMLS ID #PALN2027652, Lizbeth Suarez, Iron Valley Real Estate. Bright MLS
- $259,9004 bd2 ba1.4k sqft619 Noble St, Lebanon, PA 17042For SaleMLS ID #PALN2027684, Thomas Bechtold, NextHome Capital Realty. Bright MLS
- $145,0003 bd2 ba1.1k sqft217 Federal St, Lebanon, PA 17042For SaleMLS ID #PALN2028534, Joshua Johnson, Iron Valley Real Estate. Bright MLS
- $169,0003 bd2 ba1.1k sqft410 N 2nd St, Lebanon, PA 17046For SaleMLS ID #PALN2028542, MELODY KIENE, Iron Valley Real Estate. Bright MLS
- $240,0003 bd1 ba1.6k sqft824 Lehman St, Lebanon, PA 17046For SaleMLS ID #PALN2028766, Justin Carrero, Coldwell Banker Realty. Bright MLS
- $265,0004 bd2 ba1.6k sqft506 S 12th St, Lebanon, PA 17042For SaleMLS ID #PALN2028530, Linda Breit, Coldwell Banker Realty. Bright MLS
- $172,5003 bd1 ba1k sqft431 N 11th St, Lebanon, PA 17046For SaleMLS ID #PALN2027754, Jerry Gostomski, RE/MAX Pinnacle. Bright MLS
- $295,0003 bd2 ba1.6k sqft1315 Fonderwhite Rd, Lebanon, PA 17042AuctionMLS ID #PALN2028700, Kevin Snyder, RE/MAX Of Reading. Bright MLS
- $259,9994 bd2 ba1.1k sqft1908 Chestnut St, Lebanon, PA 17042For SaleMLS ID #PALN2028446, STEPHANIE RODRIGUEZ, Coldwell Banker Realty. Bright MLS
- $185,0004 bd2 ba1.6k sqft19 Lehman St, Lebanon, PA 17046For SaleMLS ID #PALN2027920, Kettybel Velazquez-Diaz, Realty ONE Group Unlimited. Bright MLS
- $155,0003 bd1 ba1.3k sqft757 Locust St, Lebanon, PA 17042For SaleMLS ID #PALN2027660, Jerry Gostomski, RE/MAX Pinnacle. Bright MLS
