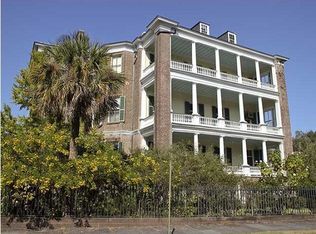
The iconic Stevens-Lathers antebellum mansion is a celebrated, important property in Charleston, located at the tip of the Peninsula across from White Point Garden. Recently renovated and restored, the improvements are significant and respectful of the home's architecture. Boasting stunning waterfront views of the Ashley River, Ft. Sumter, and across the Peninsula, this impressive Greek Revival double house was built in the 1840's, a very prosperous period in Charleston, by Samuel Norman Stevens. This home was considered one of the finest mansions built on the Peninsula at the time and has hosted many important gatherings of the Charleston Society from its beginning to the present day.The deep lot includes a beautiful Charleston garden overlooking the original kitchen house and mansion. Originally built as a 3-story 'Neoclassical showpiece' by Stevens, it was later converted in the 1870's by its new owner, Col. Richard Lathers, into a more grandiose residence, adding a library on the new 4th floor and a grand ballroom measuring 25 x 40, detailing the Second Empire style. Most of the 1st- and 2nd-period architecture remains in the plaster cornices, Greek Revival columns, and door surrounds decorated with Anthemia leaves. The sweeping, oval staircase with an Empire Newel post still remains. The property still exists as a residence and an 11-room fully licensed and grandfathered inn, the Battery Carriage Inn. The Stevens-Lathers House is considered a Category 1 property by the City of Charleston and awaits a new steward to live in as a residence or maintain the mixed-use with a Boutique Inn.
Active
$16,500,000
20 S Battery St, Charleston, SC 29401
15beds
15,699sqft
Single Family Residence
Built in 1843
0.38 Acres Lot
$15,022,800 Zestimate®
$1,051/sqft
$-- HOA
What's special
Plaster cornicesGreek revival columns
- 23 days
- 9,349
- 594
Zillow last checked:
Listing updated:
Listed by:
Handsome Properties, Inc.
Source: CTMLS,MLS#: 26025378
Facts & features
Interior
Bedrooms & bathrooms
- Bedrooms: 15
- Bathrooms: 19
- Full bathrooms: 17
- 1/2 bathrooms: 2
Rooms
- Room types: Family Room, Great Room, Family, Formal Living, Great, Laundry, Study
Cooling
- Central Air
Appliances
- Laundry: Laundry Room
Features
- High Ceilings, Formal Living
- Flooring: Wood, Other
- Has fireplace: Yes
- Fireplace features: Gas Log, Three +
Interior area
- Total structure area: 15,699
- Total interior livable area: 15,699 sqft
Property
Parking
- Parking features: Off Street
Features
- Levels: Multi/Split
- Stories: 5
- Patio & porch: Patio, Front Porch
- Exterior features: Garden
- Fencing: Wrought Iron
Lot
- Size: 0.38 Acres
- Features: 0 - .5 Acre
Details
- Additional structures: Guest House
- Parcel number: 4571602052
Construction
Type & style
- Home type: SingleFamily
- Architectural style: Traditional
- Property subtype: Single Family Residence
Materials
- Foundation: Slab
- Roof: Slate
Condition
- New construction: No
- Year built: 1843
Utilities & green energy
- Sewer: Public Sewer
- Water: Public
- Utilities for property: Charleston Water Service, Dominion Energy
Community & HOA
Community
- Subdivision: South of Broad
Location
- Region: Charleston
Financial & listing details
- Price per square foot: $1,051/sqft
- Tax assessed value: $13,592,300
- Annual tax amount: $141,099
- Date on market: 9/9/2026
- Listing terms: Any,Cash,Conventional
Estimated market value
$15,022,800
$14.12M - $15.77M
Not available
Price history
| Date | Event | Price |
|---|---|---|
| 9/9/2026 | Listed for sale | $16,500,000+383.1%$1,051/sqft |
Source:  CTMLS #26025378 Report a problem CTMLS #26025378 Report a problem | ||
| 12/13/2018 | Sold | $3,415,500$218/sqft |
Source: CTMLS #17015622 Report a problem | ||
Public tax history
| Year | Property taxes | Tax assessment |
|---|---|---|
| 2025 | $141,099 +10.2% | $517,500 +15% |
| 2024 | $128,090 +3.6% | $450,000 |
| 2023 | $123,635 +3.8% | $450,000 |
| 2022 | $119,142 -40% | $450,000 -40.9% |
| 2021 | $198,735 +272.5% | $760,920 +271.3% |
| 2020 | $53,355 | $204,930 |
| 2019 | $53,355 | $204,930 +4.3% |
| 2017 | $53,355 +66.2% | $196,390 |
| 2016 | $32,109 +4% | $196,390 |
| 2015 | $30,865 -92.1% | $196,390 |
| 2014 | $392,780 | -- |
| 2011 | $392,780 +1220.5% | -- |
| 2006 | $29,745 | $153,560 |
Find assessor info on the county website
Monthly payment
Est. payment
Payment breakdown
Explore the cost of this home by adjusting the details. Changes won't be saved.Climate risks
Neighborhood: Charlestowne
Nearby schools
Schools provided by the listing agent
- Elementary: Memminger
- Middle: Simmons Pinckney
- High: Burke
Source: CTMLS. This data may not be complete. We recommend contacting the local school district to confirm school assignments for this home.