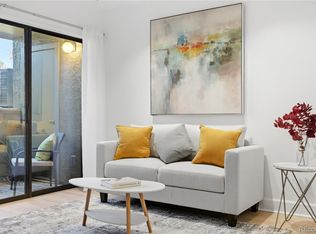
Stunning REMODEL with over $65,000 in meticulously appointed and professionally installed updates/upgrades. This is sure to please even your pickiest buyer. NEW high quality security WINDOWS! NEW LUXURY vinyl FLOORING throughout! NEW KITCHEN including cabinets, countertops, appliances! NEW WASHER & DRYER! Completely remodeled bathroom! NEW high end LENNOX HVAC SYSTEM including High efficiency furnace, Water heater, AC and condensate pump! SUNFILLED south-facing unit enjoys beautiful 3 season mountain views from PRIVATE patio. On-site amenities include pool, hot tub, basketball and BBQ areas. You can't beat the LOCATION!! Just a HOP, SKIP and JUMP away from the HOP, SKIP and JUMP (Regional RTD bus system, which effortlessly transports you into Boulder, Denver and Denver International Airport). JUMP right onto Highway 36 and it's a straight shot to Denver OR catch Foothills Highway to Longmont and areas to the North. Enjoy a plethora of beautiful hiking trails just minutes from your front door. Or head over to the EAST BOULDER RECREATION CENTER for tennis, pickleball, indoor pool and a multitude of ongoing classes as well as weights and a variety of fitness options. DOGS ALLOWED AND THEY WILL LOVE THE MASSIVE NEARBY DOG PARK!! A MUST SEE, ENJOY AND OWN!!!
Sold for $385,000
$385,000
20 S Boulder Cir #A-2211, Boulder, CO 80303
1beds
637sqft
Condominium
Built in 1984
-- sqft lot
$327,700 Zestimate®
$604/sqft
$1,621 Estimated rent
Home value
$327,700
$308,000 - $347,000
$1,621/mo
Zestimate® history
Owner options
List your home for rent
$1,621/mo
Rent Zestimate®
Find your next renter with Zillow Rental Manager. Plus, with online applications, you can quickly screen prospective tenants – for free.
$1,621/mo
Rent Zestimate®
Refinance and save
$2,510/mo
Est. payment
Refinancing to a lower rate could help reduce your monthly payments and save thousands over the life of the loan.
$2,510/mo
Est. payment
Explore your selling options
Work with a Zillow partner agent
Leverage their expertise and Zillow's premium Showcase listings to get your home seen by more buyers.
Get startedList with your own agent
Get your home in front of millions of buyers by listing it on Zillow.
Learn how to do itSell it yourself
Take full control of how buyers see your home on Zillow by listing For Sale by Owner (FSBO).
List your homeWhat's special
Indoor poolHot tubPrivate patioNearby dog parkNew kitchenHigh efficiency furnaceCompletely remodeled bathroom
Zillow last checked:
Listing updated:
Listed by:
Pamela Gonacha 303-494-7700,
Berkshire Hathaway HomeServices Rocky Mountain, Realtors-Boulder,
Linda Davidson 720-203-7200,
Berkshire Hathaway HomeServices Rocky Mountain, Realtors-Boulder
Bought with:
Erik Boye, 40003117
8z Real Estate
Source: IRES as distributed by MLS GRID,MLS#: 1006407
Facts & features
Interior
Bedrooms & bathrooms
- Bedrooms: 1
- Bathrooms: 1
- 3/4 bathrooms: 1
- Main level bathrooms: 1
Primary bedroom
- Description: Luxury Vinyl
- Features: Shared Primary Bath
- Level: Main
- Area: 120 Square Feet
- Dimensions: 10 x 12
Dining room
- Description: Luxury Vinyl
- Level: Main
- Area: 35 Square Feet
- Dimensions: 5 x 7
Kitchen
- Description: Luxury Vinyl
- Level: Main
- Area: 81 Square Feet
- Dimensions: 9 x 9
Living room
- Description: Luxury Vinyl
- Level: Main
- Area: 225 Square Feet
- Dimensions: 15 x 15
Heating
- Forced Air
Appliances
- Included: Electric Range, Dishwasher, Refrigerator, Washer, Dryer, Microwave, Disposal
Features
- Eat-in Kitchen, Open Floorplan, Pantry, Kitchen Island
- Basement: None
- Has fireplace: Yes
- Fireplace features: Living Room
Interior area
- Total structure area: 637
- Total interior livable area: 637 sqft
- Finished area above ground: 637
Property
Parking
- Details: None
Features
- Levels: One
- Stories: 1
- Entry location: 2nd Floor
- Exterior features: Balcony
- Spa features: Community
- Has view: Yes
- View description: Hills
Details
- Parcel number: R0124211
- Zoning: RES
- Special conditions: Private Owner
Construction
Type & style
- Home type: Condo
- Property subtype: Condominium
- Attached to another structure: Yes
Materials
- Frame, Stucco
- Roof: Composition
Condition
- New construction: No
- Year built: 1984
Utilities & green energy
- Electric: Xcel
- Gas: Xcel
- Sewer: Public Sewer
- Water: City
- Utilities for property: Natural Gas Available, Electricity Available, Cable Available
Community & HOA
Community
- Features: Pool
- Security: Fire Alarm
- Subdivision: The Seasons Condos
HOA
- Has HOA: Yes
- Services included: Common Amenities, Trash, Snow Removal, Maintenance Grounds, Management, Utilities, Insurance
- HOA fee: $228 monthly
- HOA name: Haven Community Management
- HOA phone: 303-530-0700
Location
- Region: Boulder
Financial & listing details
- Price per square foot: $604/sqft
- Annual tax amount: $1,345
- Date on market: 4/4/2024
- Listing terms: Cash,Conventional
- Exclusions: Tenant's personal property.
- Electric utility on property: Yes
Price history
| Date | Event | Price |
|---|---|---|
| 5/31/2024 | Sold | $385,000-2.4%$604/sqft |
Source:  IRES as distributed by MLS GRID #1006407 Report a problem IRES as distributed by MLS GRID #1006407 Report a problem | ||
| 4/25/2024 | Pending sale | $394,500$619/sqft |
Source: IRES as distributed by MLS GRID #1006407 Report a problem | ||
| 4/11/2024 | Listed for sale | $394,500-3.8%$619/sqft |
Source: IRES as distributed by MLS GRID #1006407 Report a problem | ||
| 9/24/2023 | Listing removed | -- |
Source: IRES as distributed by MLS GRID #994617 Report a problem | ||
| 8/18/2023 | Listed for sale | $409,900-6.8%$643/sqft |
Source: IRES as distributed by MLS GRID #994617 Report a problem | ||
| 7/17/2023 | Listing removed | -- |
Source: IRES as distributed by MLS GRID #991729 Report a problem | ||
| 7/8/2023 | Listed for sale | $440,000$691/sqft |
Source: IRES as distributed by MLS GRID #991729 Report a problem | ||
Public tax history
Tax history is unavailable.
Neighborhood: Keewaydin
Nearby homes
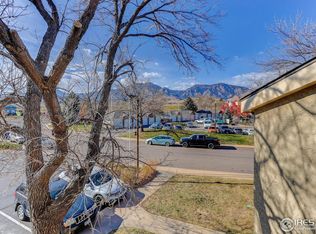
- $290,0001 bd1 ba637 sqft20 S Boulder Cir APT 2109, Boulder, CO 80303Sold
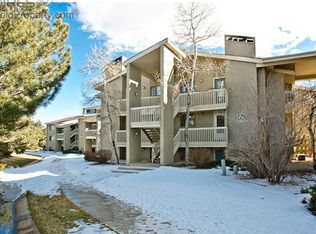
- $395,0002 bd2 ba869 sqft20 S Boulder Cir APT 2314, Boulder, CO 80303Sold
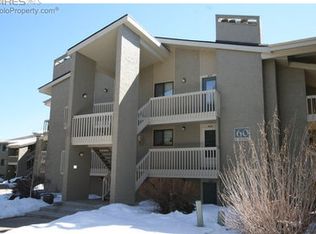
- $363,0002 bd2 ba864 sqft60 S Boulder Cir #60-6025, Boulder, CO 80303Off Market
- $374,0002 bd2 ba864 sqft60 S Boulder Cir #60-6036, Boulder, CO 80303Off Market
- $436,4002 bd2 ba864 sqft60 S Boulder Cir #60-6015, Boulder, CO 80303Off Market
- $285,6001 bd1 ba637 sqft20 S Boulder Cir APT 2102, Boulder, CO 80303Sold
- $285,6001 bd1 ba637 sqft20 S Boulder Cir BUILDING 20-2102, Boulder, CO 80303Sold
- $355,0002 bd2 ba869 sqft20 S Boulder Cir APT 2114, Boulder, CO 80303Sold
Nearby schools
GreatSchools rating
- 9/10Eisenhower Elementary SchoolGrades: PK-5Distance: 1.5 mi
- 5/10Manhattan Middle School Of The Arts And AcademicsGrades: 6-8Distance: 0.5 mi
- 10/10Fairview High SchoolGrades: 9-12Distance: 1.3 mi
Schools provided by the listing agent
- Elementary: Eisenhower
- Middle: Manhattan
- High: Fairview
Source: IRES as distributed by MLS GRID. This data may not be complete. We recommend contacting the local school district to confirm school assignments for this home.
Get a cash offer in 3 minutes
Find out how much your home could sell for in as little as 3 minutes with a no-obligation cash offer.
Estimated market value
$327,700
Get a cash offer in 3 minutes
Find out how much your home could sell for in as little as 3 minutes with a no-obligation cash offer.
Estimated market value
$327,700
- Colorado
- Boulder County
- Boulder
- 80303
- Keewaydin
- 20 S Boulder Cir Unit A-2211
Nearby cities
Nearby neighborhoods
Nearby zip codes
Other Boulder Topics
