Beautifully situated in the heart of downtown's entertainment district, this charming home offers the perfect blend of character and convenience. Featuring 4 bedrooms and 2 full bathrooms, the home retains its original charm while offering thoughtful updates throughout. The updated kitchen boasts beautiful cabinetry, stainless steel appliances, and a stylish backsplash, creating a space that's both functional and inviting. Enjoy relaxing on the spacious enclosed front or back porch, perfect for a morning coffee or unwinding on a nice afternoon. Outside, the fully fenced backyard provides plenty of privacy and an ideal setting for entertaining family and friends. Completing the property is a desirable 2 car garage, offering ample parking and storage. Don't miss the opportunity to own this downtown gem!
Active
Price cut: $15K (8/15)
$175,000
20 S Bradley Ave, Indianapolis, IN 46201
4beds
2,676sqft
Residential, Single Family Residence
Built in 1918
5,227 Square Feet Lot
$-- Zestimate®
$65/sqft
$-- HOA
What's special
Stylish backsplashAmple parking and storageUpdated kitchenPlenty of privacyStainless steel appliancesFully fenced backyardBeautiful cabinetry
- 33 days
- 1,675
- 198
Likely to sell faster than
Zillow last checked:
Listing updated:
Listed by:
Scott Chain 317-777-1428,
Berkshire Hathaway Home,
Scott Chain 317-777-1428,
Berkshire Hathaway Home
Source: MIBOR as distributed by MLS GRID,MLS#: 22117916
Facts & features
Interior
Bedrooms & bathrooms
- Bedrooms: 4
- Bathrooms: 2
- Full bathrooms: 2
- Main level bathrooms: 1
- Main level bedrooms: 1
Primary bedroom
- Level: Main
- Area: 132 Square Feet
- Dimensions: 12x11
Bedroom 2
- Level: Upper
- Area: 195 Square Feet
- Dimensions: 15x13
Bedroom 3
- Level: Upper
- Area: 195 Square Feet
- Dimensions: 15x13
Bedroom 4
- Level: Upper
- Area: 126 Square Feet
- Dimensions: 14x9
Dining room
- Level: Main
- Area: 156 Square Feet
- Dimensions: 13x12
Kitchen
- Level: Main
- Area: 132 Square Feet
- Dimensions: 12x11
Living room
- Level: Main
- Area: 195 Square Feet
- Dimensions: 15x13
Heating
- Forced Air, Natural Gas
Cooling
- Central Air
Appliances
- Included: Disposal, MicroHood, Gas Oven, Refrigerator, Gas Water Heater
- Laundry: In Basement
Features
- Attic Access
- Basement: Unfinished
- Attic: Access Only
Interior area
- Total structure area: 2,676
- Total interior livable area: 2,676 sqft
- Finished area below ground: 0
Property
Parking
- Total spaces: 2
- Parking features: Detached
- Garage spaces: 2
Features
- Levels: Two
- Stories: 2
- Patio & porch: Patio, Glass Enclosed
- Fencing: Fenced,Full
Lot
- Size: 5,227 Square Feet
- Features: Corner Lot, Sidewalks, Storm Sewer, Street Lights, Mature Trees
Details
- Parcel number: 491004139040000101
- Horse amenities: None
Construction
Type & style
- Home type: SingleFamily
- Architectural style: Traditional
- Property subtype: Residential, Single Family Residence
Materials
- Aluminum Siding, Wood Siding
- Foundation: Concrete Perimeter
Condition
- New construction: No
- Year built: 1918
Utilities & green energy
- Water: Public
Community & HOA
Community
- Subdivision: Long & Harlans E Washington St
HOA
- Has HOA: No
Location
- Region: Indianapolis
Financial & listing details
- Price per square foot: $65/sqft
- Tax assessed value: $254,400
- Annual tax amount: $2,842
- Date on market: 8/6/2026
- Cumulative days on market: 57 days
Estimated market value
Not available
Estimated sales range
Not available
Not available
Price history
| Date | Event | Price |
|---|---|---|
| 8/15/2026 | Price change | $175,000-7.9%$65/sqft |
Source:  MIBOR as distributed by MLS GRID #22117916 Report a problem MIBOR as distributed by MLS GRID #22117916 Report a problem | ||
| 8/6/2026 | Listed for sale | $190,000$71/sqft |
Source: MIBOR as distributed by MLS GRID #22117916 Report a problem | ||
| 8/4/2026 | Listing removed | $190,000$71/sqft |
Source: MIBOR as distributed by MLS GRID #22113513 Report a problem | ||
| 7/28/2026 | Price change | $190,000-5%$71/sqft |
Source: MIBOR as distributed by MLS GRID #22113513 Report a problem | ||
| 7/13/2026 | Listed for sale | $200,000+48.3%$75/sqft |
Source: MIBOR as distributed by MLS GRID #22113513 Report a problem | ||
| 11/8/2019 | Sold | $134,900$50/sqft |
Source: MIBOR as distributed by MLS GRID #21664934 Report a problem | ||
| 10/7/2019 | Pending sale | $134,900$50/sqft |
Source: Carpenter Realtors, Inc. #21664934 Report a problem | ||
| 9/19/2019 | Price change | $134,900-10.1%$50/sqft |
Source: Carpenter Realtors, Inc. #21664934 Report a problem | ||
| 8/29/2019 | Listed for sale | $150,000-4.5%$56/sqft |
Source: Carpenter, REALTORS� #21664934 Report a problem | ||
| 9/19/2018 | Listing removed | $157,000$59/sqft |
Source: Tomorrow Realty, Inc. #21579461 Report a problem | ||
| 8/5/2018 | Price change | $157,000-7.6%$59/sqft |
Source: Tomorrow Realty, Inc. #21579461 Report a problem | ||
| 7/10/2018 | Listed for sale | $169,900+579.6%$63/sqft |
Source: Tomorrow Realty, Inc. #21579461 Report a problem | ||
| 12/18/2017 | Sold | $25,000$9/sqft |
Source: MIBOR as distributed by MLS GRID #21526442 Report a problem | ||
| 12/7/2017 | Pending sale | $25,000$9/sqft |
Source: Alpine Realty, LLC #21526442 Report a problem | ||
| 12/6/2017 | Price change | $25,000+0.4%$9/sqft |
Source: Alpine Realty, LLC #21526442 Report a problem | ||
| 11/26/2017 | Price change | $24,900-28.7%$9/sqft |
Source: Owner Report a problem | ||
| 11/10/2017 | Listed for sale | $34,900-4.4%$13/sqft |
Source: Owner Report a problem | ||
| 6/10/2015 | Listing removed | $725 |
Source: Zillow Rental Network Report a problem | ||
| 5/19/2015 | Listed for rent | $725 |
Source: Zillow Rental Network Report a problem | ||
| 7/25/2014 | Listing removed | $725 |
Source: Lease 317 Report a problem | ||
| 6/3/2014 | Listed for rent | $725 |
Source: Zillow Rental Network Report a problem | ||
| 4/24/2014 | Sold | $36,500+108.6%$14/sqft |
Source: Public Record Report a problem | ||
| 6/18/2007 | Sold | $17,500$7/sqft |
Source: MIBOR as distributed by MLS GRID #2678242 Report a problem | ||
Public tax history
| Year | Property taxes | Tax assessment |
|---|---|---|
| 2025 | $2,507 +5.9% | $254,400 +19.8% |
| 2024 | $2,367 -5.5% | $212,400 +5% |
| 2023 | $2,506 +32.9% | $202,300 -4.8% |
| 2022 | $1,885 +8.1% | $212,400 +28.4% |
| 2021 | $1,743 +141.2% | $165,400 +8% |
| 2020 | $723 +4.6% | $153,100 +75.2% |
| 2019 | $691 +22.1% | $87,400 +9.1% |
| 2018 | $566 -62.7% | $80,100 +10.3% |
| 2017 | $1,516 +2.7% | $72,600 +7.1% |
| 2016 | $1,476 +133.7% | $67,800 +132.2% |
| 2014 | $631 -28.2% | $29,200 -17% |
| 2013 | $879 | $35,200 -10.2% |
| 2012 | $879 | $39,200 +4.5% |
| 2011 | -- | $37,500 -53.5% |
| 2010 | $1,676 +0.3% | $80,600 +2.8% |
| 2009 | $1,671 | $78,400 -4.5% |
| 2007 | -- | $82,100 +28.1% |
| 2004 | -- | $64,100 |
| 2003 | -- | $64,100 +142.8% |
| 2002 | -- | $26,400 +200% |
| 2000 | -- | $8,800 |
Find assessor info on the county website
Monthly payment
Est. payment
Payment breakdown
Explore the cost of this home by adjusting the details. Changes won't be saved.Climate risks
Neighborhood: Christian Park
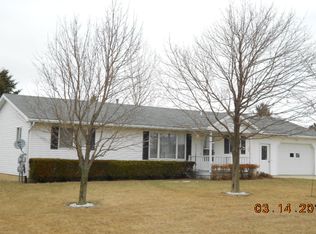
- $139,5003 bd1 ba2.4k sqft22 S Bradley Ave, Indianapolis, IN 46201Off Market
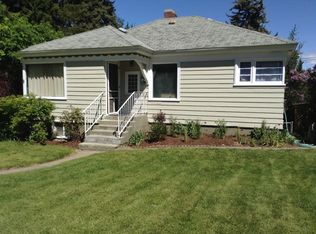
- $148,700-- bd-- ba1.2k sqft3829 E Washington St, Indianapolis, IN 46201Off Market
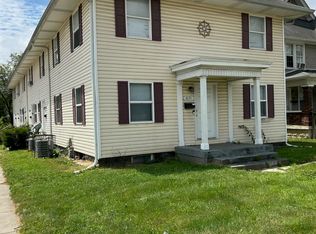
- $--3 bd1 ba-- sqft3835 E Washington St #1, Indianapolis, IN 46201Off Market
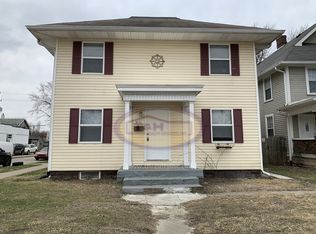
- $--3 bd1 ba2k sqft3835 E Washington St #1, Indianapolis, IN 46201Off Market
Similar homes
- $175,0004 bd2 ba2k sqft758 Wallace Ave, Indianapolis, IN 46201Active
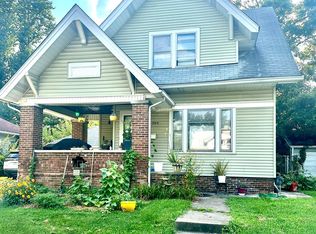 MLS ID #22056170, Thomas Colvin, eXp Realty, LLC. MIBOR as distributed by MLS GRID
 - $194,9954 bd2 ba2.5k sqft55 N Chester Ave, Indianapolis, IN 46201Active
 MLS ID #22118464, Mariah Hernandez, BluPrint Real Estate Group. MIBOR as distributed by MLS GRID
 - $180,0003 bd2 ba2.3k sqft121 N Bradley Ave, Indianapolis, IN 46201Active
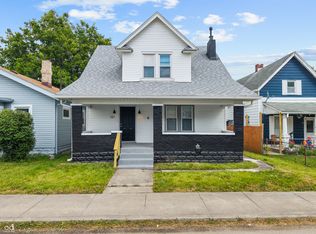 MLS ID #22109999, Landon Buesching, 1 Percent Lists Indiana Real Estate. MIBOR as distributed by MLS GRID
 - $167,0004 bd2 ba2.6k sqft406 N Denny St, Indianapolis, IN 46201Active
 MLS ID #22116243, Alexander Moore, FULL CANOPY REAL ESTATE, LLC. MIBOR as distributed by MLS GRID
