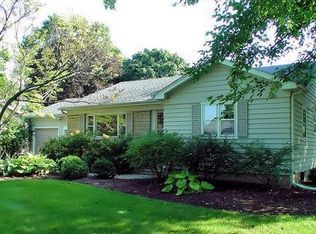
Charming, beautifully updated bungalow ready for its next chapter! This 3+1 bedroom, 2 full bath home offers the perfect blend of character, modern updates, and everyday functionality. Step inside to a light and bright, open interior featuring LVP flooring throughout, updated fixtures, and a seamless flow ideal for both daily living and entertaining. The updated kitchen is both stylish and functional, complete with quartz countertops, stainless steel appliances, and a clean, modern design. Custom window treatments and updated lighting add a polished, cohesive feel throughout the home. Enjoy the added charm of a sunroom-perfect for relaxing, working, or entertaining-while the walk-up attic provides excellent additional storage space. The light-filled basement features bright windows, walk-out access, and a spacious rec room, offering incredible flexibility , guest suite, home office, and 4th bedroom. Additional highlights include a reverse osmosis system for high-quality water, a new side fence, and refreshed landscaping that enhances both privacy and curb appeal. Ideally located just minutes from downtown Aurora, with easy access to schools, parks, dining, shopping, the Metra, and I-88-this move-in ready home offers the perfect combination of comfort, style, and convenience. Don't miss this one!
Closed
Zillow last checked:
Listing updated:
Bought with:
Scott Wiley
Redfin Corporation
Source: MRED as distributed by MLS GRID,MLS#: 12599518
Price history
| Date | Event | Price |
|---|---|---|
| 4/30/2026 | Sold | $375,000$258/sqft |
Source:  MRED as distributed by MLS GRID #12599518 Report a problem MRED as distributed by MLS GRID #12599518 Report a problem | ||
| 3/30/2026 | Contingent | $375,000$258/sqft |
Source: MRED as distributed by MLS GRID #12599518 Report a problem | ||
| 3/27/2026 | Listed for sale | $375,000+7.4%$258/sqft |
Source: MRED as distributed by MLS GRID #12599518 Report a problem | ||
| 10/9/2025 | Sold | $349,000$240/sqft |
Source: MRED as distributed by MLS GRID #12457309 Report a problem | ||
| 9/3/2025 | Contingent | $349,000$240/sqft |
Source: MRED as distributed by MLS GRID #12457309 Report a problem | ||
| 8/28/2025 | Price change | $349,000+55.1%$240/sqft |
Source: MRED as distributed by MLS GRID #12457309 Report a problem | ||
| 6/19/2025 | Pending sale | $225,000$155/sqft |
Source: MRED as distributed by MLS GRID #12392965 Report a problem | ||
| 6/13/2025 | Listed for sale | $225,000+47.1%$155/sqft |
Source: MRED as distributed by MLS GRID #12392965 Report a problem | ||
| 6/30/2010 | Sold | $153,000-7.2%$105/sqft |
Source: Agent Provided Report a problem | ||
| 5/1/2010 | Price change | $164,900-1.6%$114/sqft |
Source: RE/MAX Town & Country Report a problem | ||
| 4/23/2010 | Listed for sale | $167,500$115/sqft |
Source: RE/MAX Town & Country Report a problem | ||
Get a cash offer in 3 minutes
Find out how much your home could sell for in as little as 3 minutes with a no-obligation cash offer.
Estimated market value
$382,600
