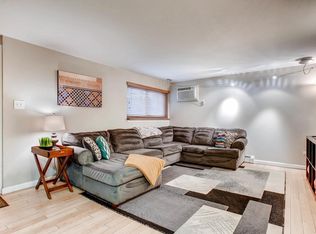
Move-in-ready 1-bed, 1-bath condo in Denver, ideally located with walkable access to some of Denver's favorite parks (Wash Park), grocery stores (Trader Joe's and Whole Foods), restaurants (Snooze, Chipotle, Luciles), shopping (Broadway shops), and everyday amenities. Fresh interior paint and brand-new carpet create a clean, inviting living space. The comfortable floor plan includes a built-in entertainment wall unit that maximizes space while maintaining an easy flow, along with a combination of lighting options for both functionality and ambiance. A NEW air conditioning unit keeps the condo cool and comfortable. The secured building entrance provides added peace of mind, while the community courtyard features BBQ areas and bike racks for outdoor enjoyment. Additional amenities include a clean, free shared laundry area and a dedicated storage closet (#102). This Denver condo offers an excellent opportunity for convenient, low-maintenance, move-in ready living.
Sold for $170,000
Zillow last checked:
Listing updated:
Bought with:
Non-IRES Agent
Non-IRES
Source: IRES as distributed by MLS GRID,MLS#: 1066327
Price history
| Date | Event | Price |
|---|---|---|
| 9/25/2026 | Sold | $170,000+3%$288/sqft |
Source:  IRES as distributed by MLS GRID #1066327 Report a problem IRES as distributed by MLS GRID #1066327 Report a problem | ||
| 8/21/2026 | Pending sale | $165,000$279/sqft |
Source: IRES as distributed by MLS GRID #1066327 Report a problem | ||
| 7/29/2026 | Price change | $165,000-5.7%$279/sqft |
Source:  REcolorado as distributed by MLS GRID #9009885 Report a problem REcolorado as distributed by MLS GRID #9009885 Report a problem | ||
| 7/16/2026 | Price change | $175,000-2.8%$296/sqft |
Source: REcolorado as distributed by MLS GRID #9009885 Report a problem | ||
| 5/14/2026 | Price change | $179,9970%$305/sqft |
Source: REcolorado as distributed by MLS GRID #9009885 Report a problem | ||
| 4/5/2026 | Listed for sale | $180,000-25%$305/sqft |
Source: REcolorado as distributed by MLS GRID #9009885 Report a problem | ||
| 12/8/2025 | Listing removed | $1,310$2/sqft |
Source: Zillow Rentals Report a problem | ||
| 12/1/2025 | Price change | $1,310-9.7%$2/sqft |
Source: Zillow Rentals Report a problem | ||
| 10/28/2025 | Price change | $1,450-9.4%$2/sqft |
Source: Zillow Rentals Report a problem | ||
| 10/23/2025 | Listed for rent | $1,600+18.5%$3/sqft |
Source: Zillow Rentals Report a problem | ||
| 3/11/2022 | Sold | $240,000+51.4%$406/sqft |
Source: Public Record Report a problem | ||
| 1/25/2021 | Listing removed | -- |
Source: Zillow Rental Manager Report a problem | ||
| 10/6/2020 | Listed for rent | $1,350$2/sqft |
Source: Owner Report a problem | ||
| 3/10/2019 | Listing removed | $1,350$2/sqft |
Source: Owner Report a problem | ||
| 2/7/2019 | Listed for rent | $1,350$2/sqft |
Source: Owner Report a problem | ||
| 8/14/2018 | Listing removed | $1,350$2/sqft |
Source: Owner Report a problem | ||
| 8/7/2018 | Listed for rent | $1,350+4.2%$2/sqft |
Source: Owner Report a problem | ||
| 6/16/2017 | Listing removed | $1,295$2/sqft |
Source: Owner Report a problem | ||
| 6/12/2017 | Listed for rent | $1,295$2/sqft |
Source: Owner Report a problem | ||
| 6/1/2009 | Listing removed | $158,500$268/sqft |
Source: Listhub #718359 Report a problem | ||
| 11/9/2008 | Listed for sale | $158,500+14.4%$268/sqft |
Source: Listhub #718359 Report a problem | ||
| 5/9/2007 | Sold | $138,588$234/sqft |
Source: Public Record Report a problem | ||
Nearby homes


Get a cash offer in 3 minutes
Find out how much your home could sell for in as little as 3 minutes with a no-obligation cash offer.
Estimated market value
$169,800
