Skip main navigation
Sold for $415,000
  • $415,000

    20 S Mars Dr, Sewell, NJ 08080

    3beds
    1,304sqft
    Single Family Residence
    Built in 1984
    9,375 Square Feet Lot
    $-- Zestimate®
    $318/sqft
    $2,731 Estimated rent

    Home value

    Not available

    Estimated sales range

    Not available

    $2,731/mo

    Zestimate® history
    Loading
    Loading...

    Owner options

    List your home for rent

    $2,731/mo

    Rent Zestimate®

    Find your next renter with Zillow Rental Manager. Plus, with online applications, you can quickly screen prospective tenants – for free.

    Learn more

    $2,731/mo

    Rent Zestimate®

    Refinance and save

    $3,019/mo

    Est. payment

    Refinancing to a lower rate could help reduce your monthly payments and save thousands over the life of the loan.

    See today's rates

    $3,019/mo

    Est. payment

    Explore your selling options

    Work with a Zillow partner agent

    Leverage their expertise and Zillow's premium Showcase listings to get your home seen by more buyers.

    Get started

    List with your own agent

    Get your home in front of millions of buyers by listing it on Zillow.

    Learn how to do it

    Sell it yourself

    Take full control of how buyers see your home on Zillow by listing For Sale by Owner (FSBO).

    List your home

    What's special

    Soaring ceilingsOversized one-car garageBeautifully fenced backyardGreat closet spaceOpen floor planHuge pantry
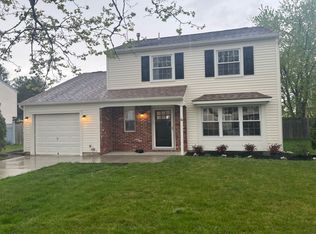
    This is the listing everyone has been waiting for! It’s exactly what we need in today's extremely low-inventory market! Absolutely gorgeous and affordable. Located in the highly desirable Peppertree section of Washington Township. 3 bedrooms, 2 beautifully updated full baths, an oversized one-car garage, soaring ceilings, an open floor plan, great closet space, and a bright sunroom overlooking a beautifully fenced backyard with just the right size above ground pool to allow a refreshing dip on a hot day without needing too much maintenance and not taking up too much yard space. The gas heat, central air, and water heater were all recently replaced in 2023, mostly all of the windows have been replaced (only one has not) updated kitchen with quartz countertops and a huge pantry! All this plus the sought after Washington Twp schools, close to all the community amentities (parks, lakes, shopping, medical facilities & restaurants) This house won't stick around so get here fast!

    Zillow last checked:

    Listing updated:

    Listed by:

    Crystal Clune 609-254-0490,

    BHHS Fox & Roach-Washington-Gloucester

    Bought with:

    Devin Dinofa

    Keller Williams Realty - Moorestown

    Source: Bright MLS,MLS#: NJGL2075740MLS Logo

    Facts & features

    Interior

    Bedrooms & bathrooms
    • Bedrooms: 3
    • Bathrooms: 2
    • Full bathrooms: 2
    • Main level bathrooms: 2
    • Main level bedrooms: 3
    Rooms
    • Room types: Living Room, Dining Room, Primary Bedroom, Bedroom 2, Bedroom 3, Kitchen, Sun/Florida Room, Laundry, Primary Bathroom, Full Bath
    Primary bedroom
    • Features: Attached Bathroom, Ceiling Fan(s), Walk-In Closet(s), Bathroom - Stall Shower
    • Level: Main
    • Area: 168 Square Feet
    • Dimensions: 12 X 14
    Bedroom 2
    • Level: Main
    • Area: 144 Square Feet
    • Dimensions: 12 X 12
    Bedroom 3
    • Level: Main
    • Area: 90 Square Feet
    • Dimensions: 9 X 10
    Primary bathroom
    • Level: Main
    • Area: 72 Square Feet
    • Dimensions: 12 X 6
    Dining room
    • Features: Flooring - Luxury Vinyl Plank, Lighting - Ceiling, Lighting - Pendants, Cathedral/Vaulted Ceiling
    • Level: Main
    • Area: 132 Square Feet
    • Dimensions: 12 X 11
    Other
    • Features: Bathroom - Tub Shower
    • Level: Main
    • Area: 45 Square Feet
    • Dimensions: 5 X 9
    Kitchen
    • Features: Pantry, Countertop(s) - Quartz, Lighting - Ceiling
    • Level: Main
    • Area: 156 Square Feet
    • Dimensions: 12 X 13
    Laundry
    • Level: Main
    • Area: 66 Square Feet
    • Dimensions: 6 X 11
    Living room
    • Features: Flooring - Luxury Vinyl Plank, Cathedral/Vaulted Ceiling
    • Level: Main
    • Area: 294 Square Feet
    • Dimensions: 21 X 14
    Other
    • Level: Main
    • Area: 180 Square Feet
    • Dimensions: 15 X 12
    Heating
    • Forced Air, Natural Gas
    Cooling
    • Central Air, Electric
    Appliances
    • Included: Stainless Steel Appliance(s), Refrigerator, Double Oven, Oven/Range - Electric, Microwave, Dishwasher, Washer/Dryer Stacked, Gas Water Heater
    • Laundry: Main Level, Laundry Room
    Features
    • Open Floorplan, Upgraded Countertops, Walk-In Closet(s), Primary Bath(s), Pantry, Entry Level Bedroom, Attic/House Fan, Ceiling Fan(s)
    • Flooring: Luxury Vinyl, Tile/Brick
    • Windows: Replacement, Window Treatments
    • Has basement: No
    • Has fireplace: No
    Interior area
    • Total structure area: 1,304
    • Total interior livable area: 1,304 sqft
    • Finished area above ground: 1,304
    • Finished area below ground: 0

    Property

    Parking
    • Total spaces: 1
    • Parking features: Storage, Garage Faces Front, Oversized, Attached, Driveway
    • Attached garage spaces: 1
    • Has uncovered spaces: Yes
    Accessibility
    • Accessibility features: None
    Features
    • Levels: One
    • Stories: 1
    • Patio & porch: Patio, Porch
    • Has private pool: Yes
    • Pool features: Above Ground, Private
    • Fencing: Full
    Lot
    • Size: 9,375 Square Feet
    • Dimensions: 75.00 x 125.00
    Details
    • Additional structures: Above Grade, Below Grade
    • Parcel number: 1800082 8200019
    • Zoning: PUD
    • Special conditions: Standard

    Construction

    Type & style
    • Home type: SingleFamily
    • Architectural style: Contemporary
    • Property subtype: Single Family Residence
    Materials
    • Brick, Vinyl Siding
    • Foundation: Slab
    Condition
    • New construction: No
    • Year built: 1984

    Utilities & green energy

    • Sewer: Public Sewer
    • Water: Public

    Community & HOA

    Community
    • Subdivision: Peppertree
    HOA
    • Has HOA: No
    Location
    • Region: Sewell
    • Municipality: WASHINGTON TWP

    Financial & listing details

    • Price per square foot: $318/sqft
    • Tax assessed value: $186,700
    • Annual tax amount: $7,202
    • Date on market: 7/14/2026
    • Listing agreement: Exclusive Right To Sell
    • Listing terms: Cash,Conventional,FHA,VA Loan
    • Inclusions: Wa, Dr, Rf, Mw, Dw, Light Fixtures / Ceiling Fans, Shed
    • Ownership: Fee Simple

    Price history

    DateEventPrice
    8/31/2026Sold$415,000-1.2%$318/sqft
    Source: Bright MLS #NJGL2075740 Report a problem
    7/28/2026Pending sale$420,000$322/sqft
    Source: Bright MLS #NJGL2075740 Report a problem
    7/23/2026Contingent$420,000$322/sqft
    Source: Bright MLS #NJGL2075740 Report a problem
    7/14/2026Listed for sale$420,000-1.3%$322/sqft
    Source: Bright MLS #NJGL2075740 Report a problem
    7/7/2026Listing removed$425,500$326/sqft
    Source: Bright MLS #NJGL2073912 Report a problem
    6/17/2026Listed for sale$425,500$326/sqft
    Source: Bright MLS #NJGL2073912 Report a problem
    6/16/2026Contingent$425,500$326/sqft
    Source: Bright MLS #NJGL2073912 Report a problem
    5/31/2026Price change$425,500-2.4%$326/sqft
    Source: Bright MLS #NJGL2073912 Report a problem
    5/20/2026Price change$435,900-0.9%$334/sqft
    Source: Bright MLS #NJGL2070698 Report a problem
    4/29/2026Price change$439,900-0.9%$337/sqft
    Source: Bright MLS #NJGL2070698 Report a problem
    4/20/2026Price change$444,000-1.3%$340/sqft
    Source: Bright MLS #NJGL2070698 Report a problem
    3/28/2026Listed for sale$450,000+203%$345/sqft
    Source: Bright MLS #NJGL2070698 Report a problem
    10/26/2016Sold$148,500+2%$114/sqft
    Source: Public Record Report a problem
    8/6/2016Listed for sale$145,600-35.6%$112/sqft
    Source: RE/MAX Connection - Turnersville #6840200 Report a problem
    11/10/2006Sold$226,000+97.9%$173/sqft
    Source: Public Record Report a problem
    1/4/1995Sold$114,200$88/sqft
    Source: Public Record Report a problem

    Public tax history

    YearProperty taxesTax assessment
    2025$6,564 $186,700
    2024$6,564 -2.2%$186,700
    2023$6,712 +3.4%$186,700
    2022$6,492 +1.3%$186,700
    2021$6,409 +9.8%$186,700
    2020$5,839 +34.3%$186,700 +16.5%
    2019$4,348 $160,200
    2018$4,348 -23.3%$160,200
    2017$5,668 +1.4%$160,200
    2016$5,588 +3.3%$160,200
    2015$5,412 +2.3%$160,200
    2014$5,291 -8.7%$160,200
    2013$5,793 -0.2%$160,200 +46.6%
    2012$5,806 +0.4%$109,300
    2011$5,783 +4.2%$109,300
    2010$5,550 +3.2%$109,300
    2009$5,380 $109,300
    2008-- $109,300
    2007-- $109,300
    2006-- $109,300
    2005-- $109,300
    2004-- $109,300
    2003-- $109,300
    2002-- $109,300
    2001-- $109,300
    Find assessor info on the county website

    Neighborhood: 08080

    Nearby schools

    GreatSchools rating
    Schools provided by the listing agent
    • Elementary: Thomas Jefferson
    • Middle: Orchard Valley
    • High: Washington Twp. H.s.
    • District: Washington Township Public Schools

    Source: Bright MLS. This data may not be complete. We recommend contacting the local school district to confirm school assignments for this home.

    Get pre-qualified for a loan
    At Zillow Home Loans, we can pre-qualify you in as little as 5 minutes with no impact to your credit score.

    An equal housing lender. NMLS #10287.