Skip main navigation
Closed
  • $469,400

    20 S Redwood St, Colorado City, AZ 86021

    3beds
    1,641sqft
    Single Family Residence
    Built in 2022
    0.46 Acres Lot
    $469,400 Zestimate®
    $286/sqft
    $2,200 Estimated rent

    Home value

    $469,400

    $441,000 - $498,000

    $2,200/mo

    Zestimate® history
    Loading
    Loading...

    Owner options

    List your home for rent

    $2,200/mo

    Rent Zestimate®

    Find your next renter with Zillow Rental Manager. Plus, with online applications, you can quickly screen prospective tenants – for free.

    Learn more

    $2,200/mo

    Rent Zestimate®

    Refinance and save

    $2,744/mo

    Est. payment

    Refinancing to a lower rate could help reduce your monthly payments and save thousands over the life of the loan.

    See today's rates

    $2,744/mo

    Est. payment

    Explore your selling options

    Work with a Zillow partner agent

    Leverage their expertise and Zillow's premium Showcase listings to get your home seen by more buyers.

    Get started

    List with your own agent

    Get your home in front of millions of buyers by listing it on Zillow.

    Learn how to do it

    Sell it yourself

    Take full control of how buyers see your home on Zillow by listing For Sale by Owner (FSBO).

    List your home

    What's special

    Covered patioLarge laundry roomBrand new homeLarge pantryHall bathQuarts countertopsLarge windows

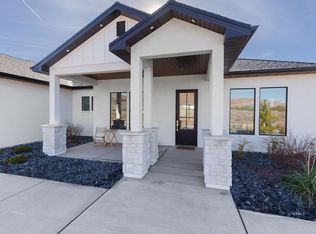
    Welcome to this turnkey- ready and exquisitely finished home in Colorado City, showcasing beautiful views of El Capitan. This brand new home is located on a .46 acre corner lot and is 1,641 SF of interior living space, including 3 bedrooms, 2 baths, 9 ft ceilings and a 2 car garage - 446 SF. Upon entering, you are welcomed into a large entryway with a bright and airy floor plan. The living area has large glass windows, beautiful light fixtures throughout, and is finished with a modern fireplace that makes you feel right at home. The kitchen is fitted with high quality Bosch appliances and has a large pantry that offers plenty of storage. Here you will find quarts countertops, with the island boasting the beautiful Calacatta Laza color that is complemented by the dark Knotty Alder kitchen cabinets. The dining room has plenty of light thanks to the large windows that bring natural light in, and capture the amazing views of the mountains and sunrises. Nearby is the large laundry room and entrance from the garage that has plenty of space to sit down and take your shoes off, or hang your jackets up. Down the hall you will find the hall bath, and the two bedrooms. Across the hall is the Primary bedroom. This room has 3 large windows facing the East, that allow you to watch the beautiful sunrise and brings plenty of natural light in. in There is also a feature wall and a large walk in closet. The primary bathroom boasts a walk in shower with two shower heads; including a rain head. There is a large soaking tub, dual vanity s and a separate toilet room. The yard is landscaped with xeriscaping for low maintenance and has a split face cinder block retaining wall with railing out back. Here you will also find a covered patio with plenty of space for entertaining and grilling, and a side walk that goes all the way around the house. The home is equipped with a water softener system and is also pre-wired for a hot tub. The finishes of this home are top of the line, and were carefully chosen and thought out to complement each other, and to make you feel like you re living in luxury. No corners were cut during the construction so now is your chance to own this beautiful, brand new home that is ready for you, or for your investment purposes! Agent is related to seller.

    This property is off market, which means it's not currently listed for sale or rent on Zillow. This may be different from what's available on other websites or public sources.

    Zillow last checked:

    Listing updated:

    Listed by:

    Janetta Jessop 435-319-9434,

    eXp Realty LLC

    Bought with:

    Janetta Jessop, SA708289000

    eXp Realty LLC

    Source: Momentum MLS,MLS#: 002513MLS LogoOriginating MLS: Western AZ Regional Real Estate Data Exchange

    Facts & features

    Interior

    Bedrooms & bathrooms
    • Bedrooms: 3
    • Bathrooms: 2
    • Full bathrooms: 2
    Rooms
    • Room types: Utility Room
    Heating
    • Central, Electric
    Cooling
    • Central Air, Electric
    Appliances
    • Included: Dryer, Dishwasher, Disposal, Gas Oven, Gas Range, Microwave, Refrigerator, Water Softener, Water Heater, Washer
    • Laundry: Electric Dryer Hookup, Gas Dryer Hookup, Laundry in Utility Room
    Features
    • Bathtub, Ceiling Fan(s), Dual Sinks, Furnished, Granite Counters, Main Level Primary, Primary Suite, Open Floorplan, Pantry, Separate Shower, Tub Shower, Walk-In Closet(s), Window Treatments, Utility Room
    • Flooring: Carpet, Vinyl
    • Windows: Window Coverings
    • Has fireplace: Yes
    • Furnished: Yes
    Interior area
    • Total structure area: 2,087
    • Total interior livable area: 1,641 sqft

    Property

    Parking
    • Total spaces: 2
    • Parking features: Attached, Garage Door Opener
    • Attached garage spaces: 2
    Accessibility
    • Accessibility features: Low Threshold Shower
    Features
    • Levels: One
    • Stories: 1
    • Entry location: 36" Door,Ceiling Fan(s),Counters-Granite/Stone,Fur
    • Exterior features: Landscaping
    • Pool features: None
    • Fencing: Block,Back Yard
    • Has view: Yes
    • View description: Mountain(s)
    Lot
    • Size: 0.46 Acres
    • Dimensions: .46
    • Features: Corner Lot
    Details
    • Parcel number: 40453001A
    • Zoning description: R1 Single-Family Residential

    Construction

    Type & style
    • Home type: SingleFamily
    • Architectural style: One Story
    • Property subtype: Single Family Residence
    Materials
    • Wood Frame
    • Roof: Shingle
    Condition
    • New construction: No
    • Year built: 2022

    Utilities & green energy

    • Sewer: Public Sewer
    • Water: Public
    • Utilities for property: Electricity Available, Natural Gas Available

    Community & HOA

    Community
    • Features: Curbs, Gutter(s)
    HOA
    • Has HOA: No
    Location
    • Region: Colorado City

    Financial & listing details

    • Price per square foot: $286/sqft
    • Tax assessed value: $425,009
    • Annual tax amount: $1,400
    • Date on market: 6/14/2023
    • Cumulative days on market: 29 days
    • Date available: 06/19/2023
    • Listing terms: Cash,Conventional,1031 Exchange,FHA
    • Electric utility on property: Yes

    Price history

    DateEventPrice
    7/13/2023Sold$450,000$274/sqft
    Source: Momentum MLS #002513 Report a problem
    6/23/2023Contingent$450,000$274/sqft
    Source: Momentum MLS #002513 Report a problem
    6/23/2023Pending sale$450,000$274/sqft
    Source: Momentum MLS #002513 Report a problem
    6/20/2023Listed for sale$450,000$274/sqft
    Source: Momentum MLS #002513 Report a problem

    Public tax history

    YearProperty taxesTax assessment
    2026$1,186 +3.5%$42,501 +78.3%
    2025$1,146 -9.3%$23,841 -20.3%
    2024$1,263 $29,930
    Find assessor info on the county website

    Neighborhood: 86021

    Nearby schools

    GreatSchools rating
    Get pre-qualified for a loan
    At Zillow Home Loans, we can pre-qualify you in as little as 5 minutes with no impact to your credit score.

    An equal housing lender. NMLS #10287.