Welcome to 20 South Terrace. This young mobile home is located in High Manor, a 55 plus community. Step inside this very spacious unit and see two bedrooms, each with a private bath as well as open floor plan, skylights, laundry area and huge three season enclosed porch (18.7 by 9.8). Outside space includes a shed and private driveway. At least one member of the household needs to be 55 or older and buyers need to be approved by the association. Come see this move in ready home that offers easy living that is kind to your wallet. Won't last long!
Sold for $80,000
$80,000
20 South Terrace, Vernon, CT 06066
2beds
1,172sqft
Single Family Residence, Mobile Home
Built in 2003
-- sqft lot
$108,000 Zestimate®
$68/sqft
$1,848 Estimated rent
Home value
$108,000
$94,000 - $124,000
$1,848/mo
Zestimate® history
Owner options
List your home for rent
$1,848/mo
Rent Zestimate®
Find your next renter with Zillow Rental Manager. Plus, with online applications, you can quickly screen prospective tenants – for free.
$1,848/mo
Rent Zestimate®
Refinance and save
$931/mo
Est. payment
Refinancing to a lower rate could help reduce your monthly payments and save thousands over the life of the loan.
$931/mo
Est. payment
Explore your selling options
Work with a Zillow partner agent
Leverage their expertise and Zillow's premium Showcase listings to get your home seen by more buyers.
Get startedList with your own agent
Get your home in front of millions of buyers by listing it on Zillow.
Learn how to do itSell it yourself
Take full control of how buyers see your home on Zillow by listing For Sale by Owner (FSBO).
List your homeWhat's special
Private bathLaundry areaOpen floor plan
Zillow last checked:
Listing updated:
Listed by:
Kathy Geryk 860-573-4850,
RE/MAX Destination
Bought with:
Melinda Schlegelmilch, RES.0820339
Berkshire Hathaway NE Prop.
Source: Smart MLS,MLS#: 170606797
Facts & features
Interior
Bedrooms & bathrooms
- Bedrooms: 2
- Bathrooms: 2
- Full bathrooms: 2
Rooms
- Room types: Laundry
Primary bedroom
- Level: Main
- Area: 183.12 Square Feet
- Dimensions: 16.8 x 10.9
Primary bedroom
- Level: Main
- Area: 100.09 Square Feet
- Dimensions: 9.9 x 10.11
Bedroom
- Level: Main
- Area: 36.5 Square Feet
- Dimensions: 5 x 7.3
Primary bathroom
- Level: Main
- Area: 44.8 Square Feet
- Dimensions: 4.11 x 10.9
Dining room
- Level: Main
- Area: 94.02 Square Feet
- Dimensions: 9.3 x 10.11
Kitchen
- Level: Main
- Area: 175.91 Square Feet
- Dimensions: 17.4 x 10.11
Living room
- Level: Main
- Area: 224 Square Feet
- Dimensions: 20 x 11.2
Other
- Level: Main
- Area: 29.14 Square Feet
- Dimensions: 4.7 x 6.2
Heating
- Baseboard, Bottle Gas
Cooling
- Central Air
Appliances
- Included: Gas Range, Microwave, Refrigerator, Electric Water Heater
Features
- Basement: None
- Attic: None
- Has fireplace: No
Interior area
- Total structure area: 1,172
- Total interior livable area: 1,172 sqft
- Finished area above ground: 1,172
Property
Parking
- Parking features: Driveway, Paved
- Has uncovered spaces: Yes
Features
- Patio & porch: Porch, Enclosed
Details
- Additional structures: Shed(s)
- Parcel number: 2362039
- On leased land: Yes
- Zoning: MHP
Construction
Type & style
- Home type: MobileManufactured
- Property subtype: Single Family Residence, Mobile Home
Materials
- Vinyl Siding
- Foundation: None
- Roof: Asphalt
Condition
- New construction: No
- Year built: 2003
Utilities & green energy
- Sewer: Public Sewer
- Water: Public
Community & HOA
Community
- Features: Adult Community 55
- Senior community: Yes
HOA
- Has HOA: Yes
- Services included: Trash, Water, Sewer, Road Maintenance
- HOA fee: $455 monthly
Location
- Region: Vernon Rockville
Financial & listing details
- Price per square foot: $68/sqft
- Tax assessed value: $48,250
- Annual tax amount: $1,611
- Date on market: 12/21/2023
Price history
| Date | Event | Price |
|---|---|---|
| 12/18/2023 | Sold | $80,000-15.8%$68/sqft |
Source:  Smart MLS #170606797 Report a problem Smart MLS #170606797 Report a problem | ||
| 11/9/2023 | Pending sale | $95,000$81/sqft |
Source: Smart MLS #170606797 Report a problem | ||
| 10/26/2023 | Listed for sale | $95,000+86.3%$81/sqft |
Source: Smart MLS #170606797 Report a problem | ||
| 12/7/2018 | Sold | $51,000+6.3%$44/sqft |
Source: Smart MLS #170099921 Report a problem | ||
| 9/28/2015 | Sold | $48,000$41/sqft |
Source: Smart MLS #G10042388 Report a problem | ||
Public tax history
Tax history is unavailable.
Neighborhood: 06066
Nearby homes
- $165,7002 bd2 ba1.1k sqft20 South Ter, Vernon, CT 06066Off Market
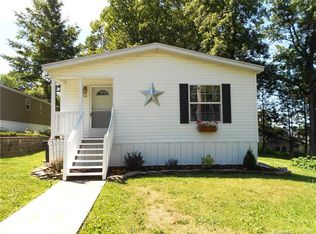
- $156,9002 bd2 ba1.1k sqft22 South Ter, Vernon, CT 06066Off Market
- $99,2002 bd-- ba672 sqft22 South Ter, Vernon, CT 06066Off Market
- $134,4002 bd1 ba924 sqft18 South Ter, Vernon, CT 06066Off Market
- $176,0002 bd2 ba1k sqft24 South Ter, Vernon, CT 06066Off Market
- $99,8002 bd-- ba672 sqft24 South Ter, Vernon, CT 06066Off Market
- $84,9002 bd1 ba784 sqft16 South Ter, Vernon, CT 06066Off Market
- $90,700-- bd-- ba528 sqft21 South Ter, Vernon, CT 06066Off Market
Nearby schools
GreatSchools rating
- 8/10Northeast SchoolGrades: PK-5Distance: 1.2 mi
- 7/10Vernon Center Middle SchoolGrades: 6-8Distance: 0.9 mi
- 3/10Rockville High SchoolGrades: 9-12Distance: 1.8 mi
Sell for more on Zillow
Get a Zillow Showcase℠ listing at no additional cost and you could sell for .
$108,000
2% more
+$2,160
With Zillow Showcase(estimated)
$110,160
- Connecticut
- Tolland County
- Vernon
- 06066
- 20 South Terrace
Nearby cities
Nearby neighborhoods
Nearby zip codes
Other Vernon Topics
