This charming 1-bedroom home is nestled in a quiet corner of the desirable Arcadia neighborhood. Inside, you'll find tasteful updates throughout, an open-concept living area, and sleek stainless steel appliances and new lighting. A bonus room sits off of the dining room, offering an at home office option or your vision! Step outside to enjoy the fully fenced backyard—perfect for relaxing or entertaining. A large detached garage offers plenty of space for storage, hobbies, or summer toys. Don't miss this cozy retreat in a great location for your commute for work or adventuring in the Olympic foothills. Schedule your showing today!
Sold
Listed by: John L. Scott Shelton • Jamie Mell
Bought with: Realty One Group Turn Key
$360,000
20 SE Campfire Court, Shelton, WA 98584
1beds
988sqft
Single Family Residence
Built in 1981
0.39 Acres Lot
$360,500 Zestimate®
$364/sqft
$2,310 Estimated rent
Home value
$360,500
$288,000 - $451,000
$2,310/mo
Zestimate® history
Owner options
List your home for rent
$2,310/mo
Rent Zestimate®
Find your next renter with Zillow Rental Manager. Plus, with online applications, you can quickly screen prospective tenants – for free.
$2,310/mo
Rent Zestimate®
Refinance and save
$2,156/mo
Est. payment
Refinancing to a lower rate could help reduce your monthly payments and save thousands over the life of the loan.
$2,156/mo
Est. payment
Explore your selling options
Work with a Zillow partner agent
Leverage their expertise and Zillow's premium Showcase listings to get your home seen by more buyers.
Get startedList with your own agent
Get your home in front of millions of buyers by listing it on Zillow.
Learn how to do itSell it yourself
Take full control of how buyers see your home on Zillow by listing For Sale by Owner (FSBO).
List your homeWhat's special
Bonus roomLarge detached garageTasteful updatesFully fenced backyardSleek stainless steel appliancesQuiet corner
Zillow last checked:
Listing updated:
Listed by:
Jamie Mell,
John L. Scott Shelton
Bought with:
Anastasia Jazuk, 21025349
Realty One Group Turn Key
Source: NWMLS as distributed by MLS GRID,MLS#: 2386354
Facts & features
Interior
Bedrooms & bathrooms
- Bedrooms: 1
- Bathrooms: 1
- Full bathrooms: 1
- Main level bathrooms: 1
- Main level bedrooms: 1
Primary bedroom
- Level: Main
Bathroom full
- Level: Main
Bonus room
- Level: Main
Dining room
- Level: Main
Entry hall
- Level: Main
Kitchen without eating space
- Level: Main
Living room
- Level: Main
Heating
- Ductless, Wall Unit(s), Electric
Cooling
- Ductless, Wall Unit(s)
Appliances
- Included: Dishwasher(s), Dryer(s), Refrigerator(s), Stove(s)/Range(s), Washer(s), Water Heater: Electric, Water Heater Location: Laundry Closet/ Entry
Features
- Ceiling Fan(s), Dining Room
- Flooring: Laminate
- Windows: Double Pane/Storm Window
- Basement: None
- Has fireplace: No
Interior area
- Total structure area: 988
- Total interior livable area: 988 sqft
Property
Parking
- Total spaces: 2
- Parking features: Driveway, Attached Garage, Off Street
- Attached garage spaces: 2
Features
- Levels: One
- Stories: 1
- Entry location: Main
- Patio & porch: Ceiling Fan(s), Double Pane/Storm Window, Dining Room, Water Heater
- Has view: Yes
- View description: Territorial
Lot
- Size: 0.39 Acres
- Features: Dead End Street, Deck, Fenced-Partially, Patio
- Topography: Level
Details
- Parcel number: 320284490033
- Zoning description: Jurisdiction: County
- Special conditions: Standard
Construction
Type & style
- Home type: SingleFamily
- Architectural style: Northwest Contemporary,1 Story
- Property subtype: Single Family Residence
Materials
- Wood Siding
- Foundation: Poured Concrete
- Roof: Composition
Condition
- Good
- Year built: 1981
Utilities & green energy
- Electric: Company: PUD3
- Sewer: Septic Tank
- Water: Shared Well, Company: Shared Well
Community & HOA
Community
- Subdivision: Arcadia
Location
- Region: Shelton
Financial & listing details
- Price per square foot: $364/sqft
- Annual tax amount: $1,716
- Date on market: 8/8/2025
- Cumulative days on market: 348 days
- Listing terms: Conventional,FHA,VA Loan
- Inclusions: Dishwasher(s), Dryer(s), Refrigerator(s), Stove(s)/Range(s), Washer(s)
- Road surface type: Dirt
Price history
| Date | Event | Price |
|---|---|---|
| 7/16/2025 | Sold | $360,000-4%$364/sqft |
Source:  NWMLS as distributed by MLS GRID #2386354 Report a problem NWMLS as distributed by MLS GRID #2386354 Report a problem | ||
| 6/13/2025 | Pending sale | $375,000$380/sqft |
Source: NWMLS as distributed by MLS GRID #2386354 Report a problem | ||
| 6/5/2025 | Listed for sale | $375,000$380/sqft |
Source: NWMLS as distributed by MLS GRID #2386354 Report a problem | ||
Public tax history
Tax history is unavailable.
Neighborhood: 98584
Nearby homes
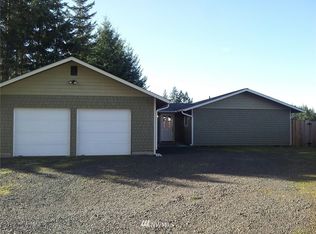
- $329,6001 bd1 ba988 sqft724 SE Binns Swiger Loop Rd, Shelton, WA 98584Off Market
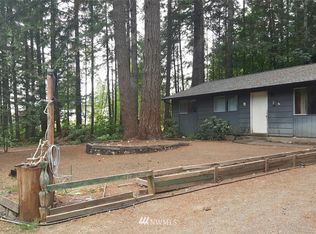
- $338,2003 bd1 ba1k sqft734 SE Binns Swiger Loop, Shelton, WA 98584Off Market
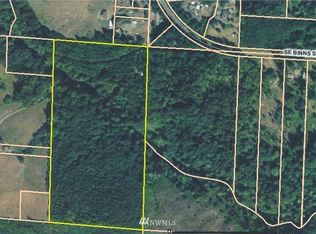
- $--20.271 Acres0 SE Binns Swiger Loop, Shelton, WA 98584Off Market
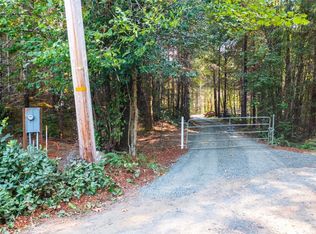
- $199,9006.03 Acres91 SE Campfire Ct, Shelton, WA 98584Sold
- $476,6003 bd2 ba1.7k sqft789 SE Binns Swiger Loop, Shelton, WA 98584Off Market
- $507,2003 bd2 ba1.8k sqft761 SE Binns Swiger Loop, Shelton, WA 98584Off Market
- $--3 bd2 ba1.1k sqft785 SE Binns Swiger Loop, Shelton, WA 98584Off Market
- $731,5003 bd3 ba2.6k sqft732 SE Binns Swiger Loop, Shelton, WA 98584Off Market
Nearby schools
GreatSchools rating
- 7/10Southside Elementary SchoolGrades: K-7Distance: 0.9 mi
Get a cash offer in 3 minutes
Find out how much your home could sell for in as little as 3 minutes with a no-obligation cash offer.
Estimated market value
$360,500
Get a cash offer in 3 minutes
Find out how much your home could sell for in as little as 3 minutes with a no-obligation cash offer.
Estimated market value
$360,500
- Washington
- Mason County
- Shelton
- 98584
- 20 SE Campfire Court
Nearby cities
Nearby zip codes
Other Shelton Topics
