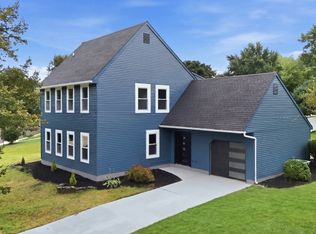
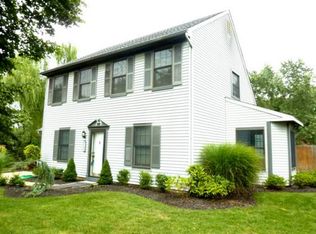
Well maintained, super clean 3 story, 4 bedroom, 3 bath, colonial style home with full basement, garage, and ground floor in-law suite. It's condition is evidenced by uniform master craftsmanship throughout, and strict maintenance schedule. Having most short-lived, structural, mechanical, hardware, plumbing & electrical items, updated, upgraded or replaced. Resulting in appearance of age being less than actual; as designed and built in 86' with basement egress. This elegant estate is situated on a large 80'X244' irregular LOT in the rear of the low traffic quiet P-shape Cul-De-Sac of Laurel Ridings, just across from a paved well lit Twp. maintained wooded walking hike & bike path. With Approved Property Improvements via Zoning, Electrical, and Construction Permits for additional installed 16'X27' evaporatively cooled covered rear deck with 9' functional wet-bar, upgraded 200/100 electrical panel, and as of 10/2022 a 22’X80' double-wide 4k PSI fiber-mesh reinforced custom 11' Extended and Expanded Driveway (RV parking) via Dual Gate Yard Access, with a Regulation 12'X23' basketball free-throw sports court! The yard also offers a bonus rear 30'X80' wooded LOT with 100' 1000 gallon dry-wells tied to roof drains to ensure a dry backyard for entertainment year round. Complete with Lifetime swing set, and 75' 250lb. zip-line play area, BBQ area, and stone fire-pit! Amenities include Hi-End Andersen Hurricane Stormwatch windows and doors with Nickel Whitmore locks and hardware throughout. Updated porcelain tile Kitchen & Baths with common area Faux Hardwood floors to four Wall-To-Wall plush carpeted bedrooms with dual mirrored wardrobe closets throughout. Hi-End Bossen ornamental Plinth Blocks to 6" baseboard colonial trim to 6'' custom routed Poplar Jambs throughout. -With dual Camelback Reeded Rod -Hardwood Fluted Finial Window Treatments throughout. Hi-End Aquasana whole home water filtration system with Rheem salt conditioner & UV filtration. Family entertainment is "baked in" with a large 14'X35' combination Dining Room Kitchen alternative open floor plan, boasting a Cathedral Vaulted Ceiling, and LCD over the Heatilator Fireplace Mantle; connected by its Foyer to a large central gathering eat-in-kitchen bar height island kitchen, with over 100' S.F. of Hi-End Polished and Sealed Ogee Level-3 Ivory Brown Granite Countertops...Hi-End Maple Brookhaven kitchen cabinets with Hi-End built in Sub-Zero R/F, Stainless Microwave, and Hi-End Marvel 50 bottle Wine Cellar, and Hi-End stainless Blue-Star gas culinary professional stove with custom box hood. Hi-End Bryant Evolution Static Variable Speed, Modulating 5-Ton Static HVAC with LFP Humidifier, Air-Scrubber, and UV. 2 seperate attics with access ladders for extra storage, with an attic mounted whole home dehumidifier for complete zone control. Newer Bradford White Power-Vent gas hot water heater, GAF Lifetime I/W shielded roof, upgraded GE 200 electrical panel with updated flush P/S illuminated switches, receptacles, and LED lighting; with Hi-End Quoizel exterior dusk to dawn motion lighting, ensures to never arrive in the dark. This Smart-Home is Cat5e Hi-Speed internet wired throughout with an independant secured VPN broadband Wi-Fi. Protected by a wireless GSM by alarm.com app control with 2 way video communications of every detail of its finished 2346 S.F. of 3171.9 Total S.F., with meticulous professionally maintained and manicured half acre of grounds.
This property is not currently displayed as for sale or rent on Zillow. This may be different from what's on other websites or public sources.