Skip main navigation
Off market
Street View
  • $384,100

    20 Sadie Way, Rocky Point, NC 28457

    3beds
    1,972sqft
    SingleFamily
    Built in 2015
    0.44 Acres Lot
    $384,100 Zestimate®
    $195/sqft
    $2,129 Estimated rent

    Home value

    $384,100

    $365,000 - $403,000

    $2,129/mo

    Zestimate® history
    Loading
    Loading...

    Owner options

    List your home for rent

    $2,129/mo

    Rent Zestimate®

    Find your next renter with Zillow Rental Manager. Plus, with online applications, you can quickly screen prospective tenants – for free.

    Learn more

    $2,129/mo

    Rent Zestimate®

    Refinance and save

    $2,289/mo

    Est. payment

    Refinancing to a lower rate could help reduce your monthly payments and save thousands over the life of the loan.

    See today's rates

    $2,289/mo

    Est. payment

    Explore your selling options

    Work with a Zillow partner agent

    Leverage their expertise and Zillow's premium Showcase listings to get your home seen by more buyers.

    Get started

    List with your own agent

    Get your home in front of millions of buyers by listing it on Zillow.

    Learn how to do it

    Sell it yourself

    Take full control of how buyers see your home on Zillow by listing For Sale by Owner (FSBO).

    List your home

    What's special

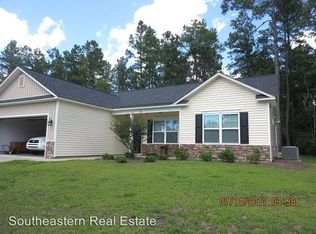
    Now is your chance to own this 2016 Parade of Homes GOLD Award winning model home. We are closing out The Knolls at Turkey Creek and it's time we let a new owner enjoy the beauty of our model home. The Knolls at Turkey Creek is a beautiful neighborhood with tons of trees, a community boat ramp, gazebo, pond, and large open green space. The current model home is our popular Myrtle floor plan with 1,972 sq ft of open living space. This home is loaded with upgrades such as stone accents on the front, wood flooring in the main living areas, designer paint colors, etc. The large kitchen has an island with granite top, upgraded tile back splash, spacious walk-in pantry, and cozy breakfast nook. The open living room features high vaulted ceilings and beautiful wood flooring which flows into the formal dining room and spacious entryway. The owners retreat has an upgraded trey ceiling, huge walk-in closet, and the master bath has an upgraded vanity with bumped out drawers and a granite top. The 2 guest rooms get tons of natural light and are located opposite the owners retreat. The spacious bonus room is perfect for a play room, media room, home office, or there are tons of other possibilities for this space. Do you love to decorate for the changing of the seasons and for the holidays? With the walk-in attic there is more than enough space to store things for all seasons and holidays. Spend the evenings relaxing on the rear covered porch overlooking the award winning Outdoor Living Area with upgraded landscaping package, beautiful trees, and natural areas. This model home won the 2016 Parade of Homes GOLD Award and the 2016 Best Outdoor Living Area Awards so we can honestly say this home has it all and is a must see! the formal dining room and spacious entryway. The owners retreat has an upgraded trey ceiling, huge walk-in closet, and the master bath has an upgraded vanity with bumped out drawers and a granite top. The 2 guest rooms get tons of natural light and are located opposite the owners retreat. The spacious bonus room is perfect for a play room, media room, home office, or there are tons of other possibilities for this space. Do you love to decorate for the changing of the seasons and for the holidays? With the walk-in attic there is more than enough space to store things for all seasons and holidays. Spend the evenings relaxing on the rear covered porch overlooking the award winning Outdoor Living Area with upgraded landscaping package, beautiful trees, and natural areas. This model home won the 2016 Parade of Homes GOLD Award and the 2016 Best Outdoor Living Area Awards so we can honestly say this home has it all and is a must see!

    This property is off market, which means it's not currently listed for sale or rent on Zillow. This may be different from what's available on other websites or public sources.

    Facts & features

    Interior

    Bedrooms & bathrooms
    • Bedrooms: 3
    • Bathrooms: 2
    • Full bathrooms: 2
    Heating
    • Heat pump, Electric
    Cooling
    • Central
    Appliances
    • Included: Dishwasher, Microwave, Refrigerator
    Features
    • 1st Floor Master, Pantry, 9Ft+ Ceilings, Ceiling - Trey, Smoke Detectors, Solid Surface, Foyer
    • Flooring: Carpet, Hardwood, Linoleum / Vinyl
    • Attic: Floored - Partial, Walk-In
    Interior area
    • Total interior livable area: 1,972 sqft

    Property

    Features
    • Exterior features: Stone, Vinyl
    • Fencing: Wood, Partial
    Lot
    • Size: 0.44 Acres
    Details
    • Parcel number: 32235538670000

    Construction

    Type & style
    • Home type: SingleFamily
    • Architectural style: Conventional
    Materials
    • Metal
    • Foundation: Slab
    • Roof: Composition
    Condition
    • Year built: 2015

    Community & neighborhood

    Location
    • Region: Rocky Point

    HOA & financial

    HOA
    • Has HOA: Yes
    • HOA fee: $15 monthly

    Other

    Other facts
    • Interior Features: 1st Floor Master, Pantry, 9Ft+ Ceilings, Ceiling - Trey, Smoke Detectors, Solid Surface, Foyer
    • Construction Type: Stick Built
    • Appliances/Equip: Disposal, Stove/Oven - Electric
    • Construction: Wood Frame
    • Foundation: Slab
    • Water/Sewer: Municipal Water, Septic On Site
    • Rooms: Living Room, Bedroom 2, Bedroom 3, Kitchen, Laundry, Master Bedroom, Bonus
    • Parking/Driveway: Paved, On Site, Off Street
    • Exterior Features: Thermal Windows
    • Road Type/Frontage: Private, Paved, See Remarks
    • HOA: Yes
    • Fencing: Wood, Partial
    • HOA Amenities: Maint - Comm Areas, Mgmt Fee, Tax Comm Areas, Ramp
    • Laundry Location: Room
    • Lot Water Features: Water Access Comm
    • Attic: Floored - Partial, Walk-In
    • Service Providers: Water Provider: County
    • Service Providers: Electric Provider: Duke Progress Energy
    • Roof: Architectural Shingle

    Price history

    DateEventPrice
    7/16/2018Sold$237,500-1%$120/sqft
    Source: Hive MLS #100117374 Report a problem
    6/4/2018Pending sale$240,000$122/sqft
    Source: Keller Williams Realty #100117374 Report a problem
    5/22/2018Listed for sale$240,000$122/sqft
    Source: Keller Williams Realty #100117374 Report a problem

    Public tax history

    YearProperty taxesTax assessment
    2025$2,199 $333,408 +55.1%
    2024$2,199 $214,958
    2023$2,199 +8.9%$214,958
    2022$2,020 $214,958
    2021$2,020 $214,958
    2020-- $214,958
    2019$1,993 $214,958 +19.1%
    2018$1,993 +11.9%$180,495
    2017$1,781 +1%$180,495
    2016$1,763 $180,495
    2015$1,763 +724.9%$180,495 +622%
    2014$214 $25,000

    Find assessor info on the county website

    Neighborhood: 28457

    Nearby schools

    GreatSchools rating
    Schools provided by the listing agent
    • Elementary: Cape Fear
    • Middle: Cape Fear
    • High: Heide Trask
    • District: Pender

    Source: The MLS. This data may not be complete. We recommend contacting the local school district to confirm school assignments for this home.

    Get a cash offer in 3 minutes
    Find out how much your home could sell for in as little as 3 minutes with a no-obligation cash offer.
    Estimated market value
    $384,100
    Get a cash offer in 3 minutes
    Find out how much your home could sell for in as little as 3 minutes with a no-obligation cash offer.
    Estimated market value
    $384,100