LOCATION LOCATION!!! You will fall in love with the charm and relaxed lifestyle in Pinehurst at 20 St Andrews Dr.! A beautifully updated one level brick home located just off the corner of prestigious Linden Road walking distance to the heart of the Village of Pinehurst.
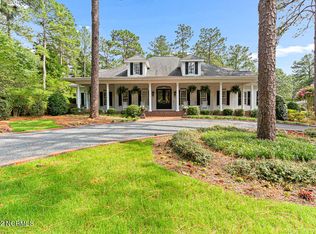
This lovely 2500+ square feet home offers a transferable Pinehurst Country Club membership and serene curb appeal nestled high on a picturesque ¾ acre corner lot with a welcoming gracious front porch with rocking chairs and a front circular gravel drive surrounded with mature Dogwood and Pine trees.
As you enter the foyer, you will find new beautiful engineered hardwood floors installed in 2024, a library (or office) with two large windows and a handsome mahogany bookshelf full of book treasures for your reading pleasure. Beyond the foyer is the main living area with a cozy open floor plan featuring a working wet bar with built in shelving and a wood burning fireplace creating a warm and inviting space. Kitchen is bright and sunny with a casual dining area, white cabinetry, stainless appliances including a new refrigerator and dishwasher in 2024. For more formal occasions or dinner parties, the dining room is adjacent from the kitchen and leads into the library. This home offers the best of one level living with three spacious bedrooms and two and a half baths. The master bedroom is a generous size & has a custom walk in closet, two separate vanities and a walk in shower. New carpet was installed in the bedrooms and hallway in 2019. Enjoy all four seasons and the expansive views of the private backyard and patio in the New Carolina room added in 2022. The spacious backyard is a haven for relaxation and entertainment. New landscaping provides privacy while the new expansive patio is perfect for hosting cookouts, watching the game on the outdoor television or having drinks by the fire pit with friends. Perfect home or SECOND HOME for entertaining in a PRIME PINEHURST location walking distance or a short golf cart ride to the Historic Village with boutiques, restaurants, pubs, Pinehurst Country Club, World Class Golf and local annual events.
Sold for $775,000
Street View
$775,000
20 Saint Andrews Drive, Pinehurst, NC 28374
3beds
2,572sqft
Single Family Residence
Built in 1979
0.71 Acres Lot
$853,900 Zestimate®
$301/sqft
$2,957 Estimated rent
Home value
$853,900
$777,000 - $948,000
$2,957/mo
Zestimate® history
Owner options
List your home for rent
$2,957/mo
Rent Zestimate®
Find your next renter with Zillow Rental Manager. Plus, with online applications, you can quickly screen prospective tenants – for free.
$2,957/mo
Rent Zestimate®
Refinance and save
$4,494/mo
Est. payment
Refinancing to a lower rate could help reduce your monthly payments and save thousands over the life of the loan.
$4,494/mo
Est. payment
Explore your selling options
Work with a Zillow partner agent
Leverage their expertise and Zillow's premium Showcase listings to get your home seen by more buyers.
Get startedList with your own agent
Get your home in front of millions of buyers by listing it on Zillow.
Learn how to do itSell it yourself
Take full control of how buyers see your home on Zillow by listing For Sale by Owner (FSBO).
List your homeWhat's special
Wood burning fireplaceEngineered hardwood floorsWelcoming gracious front porchSerene curb appealExpansive patioOpen floor planCasual dining area
Zillow last checked:
Listing updated:
Listed by:
Deborah J Leonard 910-818-9651,
Coldwell Banker Advantage-Southern Pines
Bought with:
Deborah J Leonard, 286796
Coldwell Banker Advantage-Southern Pines
Source: Hive MLS,MLS#: 100529931 Originating MLS: Mid Carolina Regional MLS
Originating MLS: Mid Carolina Regional MLSFacts & features
Interior
Bedrooms & bathrooms
- Bedrooms: 3
- Bathrooms: 3
- Full bathrooms: 2
- 1/2 bathrooms: 1
Rooms
- Room types: Other, Office, Dining Room, Breakfast Nook, Living Room, Sunroom, Master Bedroom, Bedroom 2, Bedroom 3, Laundry
Primary bedroom
- Level: Main
- Dimensions: 15.6 x 13
Bedroom 2
- Level: Main
- Dimensions: 12 x 15
Bedroom 3
- Level: Main
- Dimensions: 14 x 13
Breakfast nook
- Level: Main
- Dimensions: 8.6 x 14
Dining room
- Level: Main
- Dimensions: 12.6 x 15
Kitchen
- Level: Main
- Dimensions: 8.6 x 13
Laundry
- Level: Main
- Dimensions: 8.6 x 6
Living room
- Level: Main
- Dimensions: 19.6 x 17
Office
- Description: LIBRARY/OFFICE
- Level: Main
- Dimensions: 19 x 13
Other
- Description: PANTRY
- Level: Main
- Dimensions: 5 x 3.6
Other
- Description: ENTRY
- Level: Main
- Dimensions: 6 x 13
Other
- Description: WORKSHOP/GOLF CART STORAGE IN GARAGE
- Level: Main
- Dimensions: 8 x 6.6
Other
- Description: GARAGE 2 CAR
- Level: Main
- Dimensions: 21.6 x 22
Other
- Description: PATIO
- Level: Main
- Dimensions: 26 x 13
Sunroom
- Level: Main
- Dimensions: 15.6 x 15.6
Heating
- Electric, Forced Air, Heat Pump
Cooling
- Central Air
Appliances
- Included: Electric Cooktop, Built-In Microwave, Built-In Electric Oven, Refrigerator, Disposal, Dishwasher
- Laundry: Dryer Hookup, Washer Hookup, Laundry Room
Features
- Master Downstairs, Walk-in Closet(s), Mud Room, Ceiling Fan(s), Pantry, Walk-in Shower, Walk-In Closet(s)
- Flooring: Carpet, Tile, Wood
- Doors: Thermal Doors
- Basement: None
Interior area
- Total structure area: 2,300
- Total interior livable area: 2,572 sqft
Property
Parking
- Total spaces: 4
- Parking features: Workshop in Garage, Garage Faces Side, Circular Driveway, Electric Vehicle Charging Station(s), Golf Cart Parking, Gravel, Concrete, Garage Door Opener
- Garage spaces: 2
- Uncovered spaces: 2
- Details: CIRCULAR DRIVE
Features
- Levels: One
- Stories: 1
- Patio & porch: Covered, Patio, Porch, See Remarks
- Exterior features: Gas Grill, Thermal Doors
- Fencing: None
Lot
- Size: 0.71 Acres
- Dimensions: 190 x 180.76 x 172 x 165
- Features: Corner Lot
Details
- Parcel number: 00026281
- Zoning: R30
- Special conditions: Standard
Construction
Type & style
- Home type: SingleFamily
- Property subtype: Single Family Residence
Materials
- Brick Veneer
- Foundation: Crawl Space
- Roof: Composition
Condition
- New construction: No
- Year built: 1979
Utilities & green energy
- Sewer: Public Sewer
- Water: Public
- Utilities for property: Cable Available, Sewer Connected, Water Connected
Community & HOA
Community
- Security: Smoke Detector(s)
- Subdivision: Unit 2
HOA
- Has HOA: No
- Amenities included: Club Membership
Location
- Region: Pinehurst
Financial & listing details
- Price per square foot: $301/sqft
- Tax assessed value: $414,030
- Annual tax amount: $2,370
- Date on market: 10/9/2025
- Cumulative days on market: 56 days
- Listing agreement: Exclusive Right To Sell
- Listing terms: Cash,Conventional,VA Loan
- Road surface type: Paved
Price history
| Date | Event | Price |
|---|---|---|
| 12/2/2025 | Sold | $775,000-2.5%$301/sqft |
Source:  Hive MLS #100529931 Report a problem Hive MLS #100529931 Report a problem | ||
| 11/5/2025 | Pending sale | $795,000$309/sqft |
Source: Hive MLS #100529931 Report a problem | ||
| 10/6/2025 | Price change | $795,000-3.6%$309/sqft |
Source: Hive MLS #100529931 Report a problem | ||
| 9/10/2025 | Listed for sale | $825,000+135.7%$321/sqft |
Source:  Coldwell Banker Advantage #100529931 Report a problem Coldwell Banker Advantage #100529931 Report a problem | ||
| 7/18/2019 | Sold | $350,000+17400%$136/sqft |
Source: Public Record Report a problem | ||
| 7/1/2018 | Sold | $2,000-9.1%$1/sqft |
Source:  MCR #187508 Report a problem MCR #187508 Report a problem | ||
| 6/12/2018 | Listing removed | $2,000$1/sqft |
Source: Hagan and Hagan Real Estate #187508 Report a problem | ||
| 6/7/2018 | Price change | $2,000-9.1%$1/sqft |
Source: Hagan and Hagan Real Estate #187508 Report a problem | ||
| 3/7/2018 | Price change | $2,200-4.3%$1/sqft |
Source: Real Living Hagan Realtors #186063 Report a problem | ||
| 1/18/2018 | Listed for rent | $2,300+4.5%$1/sqft |
Source: Real Living Hagan Realtors #186063 Report a problem | ||
| 4/19/2017 | Sold | $2,200-99.3%$1/sqft |
Source: MCR #180729 Report a problem | ||
| 3/13/2017 | Listing removed | $2,200+22.2%$1/sqft |
Source: Real Living Hagan Realtors #180729 Report a problem | ||
| 2/24/2017 | Listed for sale | $329,000+9.7%$128/sqft |
Source: Real Living Hagan Realtors #180489 Report a problem | ||
| 2/17/2017 | Listed for rent | $1,800$1/sqft |
Source: Real Living Hagan Realtors #180316 Report a problem | ||
| 12/19/2016 | Sold | $300,000-16.6%$117/sqft |
Source: MCR #177180 Report a problem | ||
| 7/30/2015 | Listing removed | $359,500$140/sqft |
Source: Pinehurst - WEICHERT, REALTORS - Town and Country #165904 Report a problem | ||
| 6/1/2015 | Listed for sale | $359,500+85.3%$140/sqft |
Source: Weichert Realtors - Town&Country/Sp #165904 Report a problem | ||
| 4/29/2013 | Sold | $194,000-28.7%$75/sqft |
Source: Public Record Report a problem | ||
| 6/22/2012 | Sold | $272,000-2.9%$106/sqft |
Source: MCR #148152 Report a problem | ||
| 4/20/2012 | Listed for sale | $280,000-2.6%$109/sqft |
Source: Prudential Gouger O'Neal and Saunders Real Estate #148152 Report a problem | ||
| 11/15/2011 | Listing removed | $287,500$112/sqft |
Source: Visual Tour #143395 Report a problem | ||
| 11/12/2011 | Price change | $287,500+1.8%$112/sqft |
Source: Visual Tour #143395 Report a problem | ||
| 9/7/2011 | Price change | $282,500-1.7%$110/sqft |
Source: Brenner Real Estate, LLC #143395 Report a problem | ||
| 5/5/2011 | Listed for sale | $287,500$112/sqft |
Source: Brenner Real Estate, LLC #143395 Report a problem | ||
Public tax history
| Year | Property taxes | Tax assessment |
|---|---|---|
| 2024 | $2,370 -4.2% | $414,030 |
| 2023 | $2,474 +4% | $414,030 +16.9% |
| 2022 | $2,379 -3.5% | $354,030 +24.3% |
| 2021 | $2,464 +1.8% | $284,900 |
| 2020 | $2,422 | $284,900 |
| 2019 | $2,422 | $284,900 +1.1% |
| 2018 | $2,422 +8.8% | $281,790 |
| 2017 | $2,226 | $281,790 |
| 2015 | $2,226 +1.9% | $281,790 -6.2% |
| 2014 | $2,184 -4.9% | $300,340 |
| 2013 | $2,298 | $300,340 |
| 2012 | -- | $300,340 |
| 2011 | -- | $300,340 |
| 2010 | -- | $300,340 |
| 2009 | -- | $300,340 |
| 2008 | -- | $300,340 |
| 2007 | -- | $300,340 +18.5% |
| 2005 | -- | $253,350 |
| 2004 | -- | $253,350 |
| 2003 | -- | $253,350 |
Find assessor info on the county website
Neighborhood: 28374
Nearby homes
- $18,750-- bd-- ba-- sqft18 E Saint Andrews Dr #P, Pinehurst, NC 28374Off Market
- $1,056,2004 bd4 ba3.8k sqft45 Wilson Rd, Pinehurst, NC 28374Off Market
- $1,598,2004 bd5 ba4k sqft200 Linden Rd, Pinehurst, NC 28374Off Market
- $131,2500.35 Acres6 Saint Andrews Dr, Pinehurst, NC 28374Off Market
- $988,4004 bd4 ba3.9k sqft15 Saint Andrews Dr, Pinehurst, NC 28374Off Market
- $874,7004 bd4 ba3k sqft60 Wilson Rd, Pinehurst, NC 28374Off Market
- $1,962,5005 bd6 ba4.6k sqft190 Linden Rd, Pinehurst, NC 28374Sold
- $738,4003 bd2 ba2.3k sqft220 Linden Rd, Pinehurst, NC 28374Off Market
Nearby schools
GreatSchools rating
- 10/10Pinehurst Elementary SchoolGrades: K-5Distance: 1.2 mi
- 6/10West Pine Middle SchoolGrades: 6-8Distance: 3.4 mi
- 6/10Pinecrest High SchoolGrades: 9-12Distance: 3 mi
Schools provided by the listing agent
- Elementary: Pinehurst Elementary
- Middle: West Pine
- High: Pinecrest
Source: Hive MLS. This data may not be complete. We recommend contacting the local school district to confirm school assignments for this home.
Get a cash offer in 3 minutes
Find out how much your home could sell for in as little as 3 minutes with a no-obligation cash offer.
Estimated market value
$853,900
Get a cash offer in 3 minutes
Find out how much your home could sell for in as little as 3 minutes with a no-obligation cash offer.
Estimated market value
$853,900
- North Carolina
- Moore County
- Pinehurst
- 28374
- 20 Saint Andrews Drive
Nearby cities
Nearby zip codes
Other Pinehurst Topics
