Skip main navigation
Closed
  • Listed by: Keller Williams Chesterfield • Allen Brake • Contact: 314-720-2711
    Bought with: Garcia Properties
    Price Unknown

    20 Saint Benedict Ct, Saint Louis, MO 63114

    3beds
    875sqft
    Single Family Residence
    Built in 1951
    8,058 Square Feet Lot
    $131,600 Zestimate®
    $--/sqft
    $1,498 Estimated rent

    Home value

    $131,600

    $120,000 - $143,000

    $1,498/mo

    Zestimate® history
    Loading
    Loading...

    Owner options

    List your home for rent

    $1,498/mo

    Rent Zestimate®

    Find your next renter with Zillow Rental Manager. Plus, with online applications, you can quickly screen prospective tenants – for free.

    Learn more

    $1,498/mo

    Rent Zestimate®

    Refinance and save

    Refinancing to a lower rate could help reduce your monthly payments and save thousands over the life of the loan.

    See today's rates

    Explore your selling options

    Work with a Zillow partner agent

    Leverage their expertise and Zillow's premium Showcase listings to get your home seen by more buyers.

    Get started

    List with your own agent

    Get your home in front of millions of buyers by listing it on Zillow.

    Learn how to do it

    Sell it yourself

    Take full control of how buyers see your home on Zillow by listing For Sale by Owner (FSBO).

    List your home

    What's special

    Front yardNew electrical panelSpacious outdoor havenCul de sacTandem parkingNew flooringUtility room
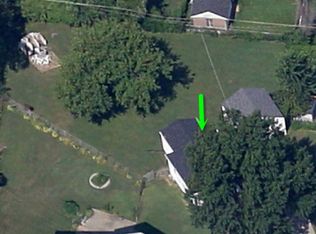
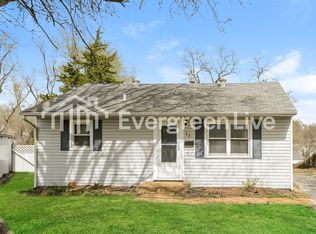
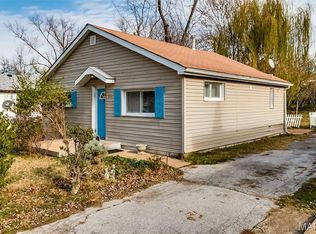
    BACK ON THE MARKET! Property has passed occupancy inspection. Recently refreshed, this home boasts a newly resealed asphalt driveway with tandem parking for multiple vehicles. The front yard was recently landscaped, creating welcoming curb appeal. Step inside to discover new flooring in the living room and bathroom, complemented by a freshly painted interior throughout. The eat in kitchen includes all appliances and a new electrical panel and hot water heater in the utility room were installed just last year. The bedrooms offer hardwood floors and ceiling fans for comfort. The convenience extends outdoors with a fully fenced backyard, providing both privacy and security. Unwind in the spacious outdoor haven, complete with a storage shed for your convenience. This home is a perfect blend of updates, functionality, and style, offering a cozy retreat with easy main level living. Don't miss the opportunity to make this move in ready, Breckenridge Hills gem, on a cul de sac, your own!

    Zillow last checked:

    Listing updated:

    Listed by:

    Allen Brake 314-720-2711,

    Keller Williams Chesterfield

    Bought with:

    Brandon A Cunyas, 2022042783

    Garcia Properties

    Source: MARIS,MLS#: 24001700MLS LogoOriginating MLS: St. Louis Association of REALTORS

    Facts & features

    Interior

    Bedrooms & bathrooms
    • Bedrooms: 3
    • Bathrooms: 1
    • Full bathrooms: 1
    • Main level bathrooms: 1
    • Main level bedrooms: 3
    Bedroom
    • Features: Floor Covering: Wood, Wall Covering: Some
    • Level: Main
    • Area: 96
    • Dimensions: 12x8
    Bedroom
    • Features: Floor Covering: Wood, Wall Covering: Some
    • Level: Main
    • Area: 99
    • Dimensions: 11x9
    Bedroom
    • Features: Floor Covering: Wood, Wall Covering: Some
    • Level: Main
    • Area: 77
    • Dimensions: 11x7
    Bathroom
    • Features: Floor Covering: Luxury Vinyl Plank, Wall Covering: None
    • Level: Main
    • Area: 40
    • Dimensions: 8x5
    Kitchen
    • Features: Floor Covering: Laminate, Wall Covering: Some
    • Level: Main
    • Area: 88
    • Dimensions: 11x8
    Laundry
    • Features: Floor Covering: Laminate, Wall Covering: Some
    • Level: Main
    • Area: 66
    • Dimensions: 11x6
    Living room
    • Features: Floor Covering: Luxury Vinyl Plank, Wall Covering: Some
    • Level: Main
    • Area: 187
    • Dimensions: 11x17
    Heating
    • Forced Air, Natural Gas
    Cooling
    • Gas, Central Air
    Appliances
    • Included: Gas Cooktop, Gas Range, Gas Oven, Refrigerator, Gas Water Heater
    • Laundry: Main Level
    Features
    • Eat-in Kitchen, Kitchen/Dining Room Combo
    • Flooring: Hardwood
    • Windows: Insulated Windows
    • Basement: Crawl Space
    • Has fireplace: No
    • Fireplace features: None
    Interior area
    • Total structure area: 875
    • Total interior livable area: 875 sqft
    • Finished area above ground: 875

    Property

    Parking
    • Parking features: Off Street
    Features
    • Levels: One
    Lot
    • Size: 8,058 Square Feet
    • Dimensions: 72 x 112
    • Features: Cul-De-Sac
    Details
    • Parcel number: 14L611062
    • Special conditions: Standard

    Construction

    Type & style
    • Home type: SingleFamily
    • Architectural style: Traditional,Bungalow
    • Property subtype: Single Family Residence
    Materials
    • Vinyl Siding
    Condition
    • Year built: 1951

    Utilities & green energy

    • Sewer: Public Sewer
    • Water: Public

    Community & HOA

    Community
    • Subdivision: Reed Estate Partition 2
    Location
    • Region: Saint Louis

    Financial & listing details

    • Tax assessed value: $103,400
    • Annual tax amount: $1,237
    • Date on market: 2/6/2024
    • Cumulative days on market: 12 days
    • Listing terms: Cash,Conventional,FHA,VA Loan
    • Ownership: Private
    • Road surface type: Asphalt

    Price history

    DateEventPrice
    4/19/2024Sold--
    Source: MARIS #24001700 Report a problem
    3/5/2024Pending sale$104,900$120/sqft
    Source: MARIS #24001700 Report a problem
    2/29/2024Listed for sale$104,900$120/sqft
    Source: MARIS #24001700 Report a problem
    2/14/2024Pending sale$104,900$120/sqft
    Source: MARIS #24001700 Report a problem
    2/6/2024Listed for sale$104,900+139%$120/sqft
    Source: MARIS #24001700 Report a problem
    8/6/2019Listing removed$800$1/sqft
    Source: Renters Warehouse Report a problem
    7/23/2019Listed for rent$800+3.9%$1/sqft
    Source: Renters Warehouse Report a problem
    4/26/2016Listing removed$770-1.3%$1/sqft
    Source: R.E.D. Management Team Report a problem
    3/15/2016Price change$780-2.5%$1/sqft
    Source: R.E.D. Management Team Report a problem
    2/22/2016Listed for rent$800$1/sqft
    Source: R.E.D. Management Team Report a problem
    8/6/2015Sold--
    Source: Public Record Report a problem
    7/29/2015Pending sale$43,900$50/sqft
    Source: Keller Williams - St. Charles, MO #15043497 Report a problem
    6/16/2015Listed for sale$43,900$50/sqft
    Source: Keller Williams - St. Charles, MO #1502842302 Report a problem
    8/25/2006Sold--
    Source: Public Record Report a problem
    5/8/2006Sold--
    Source: Public Record Report a problem
    3/28/2005Sold--
    Source: Public Record Report a problem
    11/20/2001Sold--
    Source: Public Record Report a problem

    Public tax history

    YearProperty taxesTax assessment
    2025$1,507 +19.3%$19,640 +33.8%
    2024$1,263 +2.1%$14,680
    2023$1,237 +30.1%$14,680 +49.5%
    2022$951 +0.2%$9,820
    2021$949 -10.9%$9,820 -3.9%
    2020$1,065 -1.7%$10,220
    2019$1,083 $10,220 +8%
    2018$1,083 $9,460
    2017$1,083 +4.8%$9,460 +36.7%
    2016$1,033 +36.2%$6,920
    2015$759 $6,920 +0.9%
    2014$759 +0.4%$6,860
    2013$755 $6,860 -27.1%
    2012-- $9,410
    2011-- $9,410 -11.5%
    2010$969 +9.4%$10,630
    2009$886 -3.5%$10,630 -12.7%
    2008$918 +24.7%$12,180
    2007$736 $12,180 +43.3%
    2006$736 +4.3%$8,500
    2005$706 +8.4%$8,500 +17.4%
    2003$651 +8.9%$7,240 +1.5%
    2002$598 +10.9%$7,130
    2001$540 $7,130
    Find assessor info on the county website

    Neighborhood: 63114

    Nearby schools

    GreatSchools rating
    Schools provided by the listing agent
    • Elementary: Marion Elem.
    • Middle: Ritenour Middle
    • High: Ritenour Sr. High

    Source: MARIS. This data may not be complete. We recommend contacting the local school district to confirm school assignments for this home.