Luxury Living in Boca Royale. Situated on one of the most desirable streets in Boca Royale Golf & Country Club, this stunning custom-built home sits at the end of a quiet cul-de-sac, offering unmatched privacy and serene lake views. The elegant stucco home with a recently replaced (late 2024) flat tile roof delivers exceptional curb appeal. An oversized garage with built-in storage completes the exterior. Step inside to a formal living room where French doors open to reveal the covered lanai, stone pavers, sparkling pool, and tranquil lake beyond — a perfect blend of indoor-outdoor Florida living. The spacious formal dining room sets the stage for entertaining, while the kitchen is a chef’s delight with: Granite countertops Stainless steel appliances Electric cooktop, oven & warming drawer Center island with pendant lighting Walk-in pantry and abundant cabinetry The kitchen flows seamlessly into the breakfast nook and family room, featuring rich hardwood floors, built-in cabinetry, a wet bar, and an entertainment center. A bay window offers peaceful views of the lush backyard. On one side of the home, the primary suite offers a true retreat: French doors open to the lanai, while the ensuite bath includes double sinks, a vanity, walk-in shower, and an expansive custom closet. On the opposite side, two large guest bedrooms share a full bath with lanai access. The front bedroom includes built-ins for a home office, a walk-in closet, and a second closet. The rear bedroom has dual closets and direct access to the lanai. Enjoy true Florida living on the expansive covered lanai — with plenty of space for lounging, dining, and entertaining. An outdoor kitchen with a stainless grill and bar seating makes this space perfect for gatherings. The sparkling pool is surrounded with recently updated stone pavers. Additional features include: Whole-house generator Central vacuum system Spacious laundry room with utility sink and built-ins Oversized garage with ample storage The Boca Royale lifestyle includes a newly remodeled golf course, tennis & pickleball courts, a fitness center, resort-style pool, pet park, and a vibrant social scene. Enjoy casual dining at the Tiki Bar or elegant meals at the Clubhouse — all just minutes from Gulf beaches, shopping, and restaurants. Come home to paradise. Come home to Boca Royale.
Sold for $760,000
$760,000
20 Saint Croix Way, Englewood, FL 34223
3beds
2,865sqft
Single Family Residence
Built in 1990
0.43 Acres Lot
$759,800 Zestimate®
$265/sqft
$5,011 Estimated rent
Home value
$759,800
$699,000 - $828,000
$5,011/mo
Zestimate® history
Owner options
List your home for rent
$5,011/mo
Rent Zestimate®
Find your next renter with Zillow Rental Manager. Plus, with online applications, you can quickly screen prospective tenants – for free.
$5,011/mo
Rent Zestimate®
Refinance and save
$5,199/mo
Est. payment
Refinancing to a lower rate could help reduce your monthly payments and save thousands over the life of the loan.
$5,199/mo
Est. payment
Explore your selling options
Work with a Zillow partner agent
Leverage their expertise and Zillow's premium Showcase listings to get your home seen by more buyers.
Get startedList with your own agent
Get your home in front of millions of buyers by listing it on Zillow.
Learn how to do itSell it yourself
Take full control of how buyers see your home on Zillow by listing For Sale by Owner (FSBO).
List your homeWhat's special
Center islandCovered lanaiSerene lake viewsBay windowHome officeOutdoor kitchenGuest bedrooms
Zillow last checked:
Listing updated:
Listed by:
Susan Richardson 817-437-9981,
COLDWELL BANKER SUNSTAR REALTY 941-214-3111
Bought with:
James Roy, 3368919
INVESTCOR REALTY LLC
Source: Stellar MLS,MLS#: N6136727 Originating MLS: Englewood
Originating MLS: Englewood
Facts & features
Interior
Bedrooms & bathrooms
- Bedrooms: 3
- Bathrooms: 3
- Full bathrooms: 2
- 1/2 bathrooms: 1
Rooms
- Room types: Family Room, Dining Room, Living Room, Utility Room
Primary bedroom
- Features: Walk-In Closet(s)
- Level: First
- Area: 270 Square Feet
- Dimensions: 18x15
Primary bathroom
- Features: Dual Sinks, En Suite Bathroom, Makeup/Vanity Space, Walk-In Closet(s)
- Level: First
Bathroom 2
- Features: Linen Closet
- Level: First
- Area: 63 Square Feet
- Dimensions: 7x9
Bathroom 2
- Features: Dual Closets
- Level: Basement
- Area: 144 Square Feet
- Dimensions: 12x12
Bathroom 3
- Features: Walk-In Closet(s)
- Level: First
- Area: 180 Square Feet
- Dimensions: 15x12
Dinette
- Level: First
- Area: 180 Square Feet
- Dimensions: 15x12
Dining room
- Features: No Closet
- Level: First
- Area: 180 Square Feet
- Dimensions: 15x12
Family room
- Features: Wet Bar
- Level: First
- Area: 304 Square Feet
- Dimensions: 19x16
Foyer
- Features: No Closet
- Level: First
- Area: 81 Square Feet
- Dimensions: 9x9
Kitchen
- Features: Breakfast Bar, Ceiling Fan(s), Pantry, Built-in Features, Exhaust Fan, Granite Counters, Walk-In Closet(s)
- Level: First
- Area: 216 Square Feet
- Dimensions: 18x12
Living room
- Level: First
- Area: 210 Square Feet
- Dimensions: 15x14
Heating
- Central
Cooling
- Central Air
Appliances
- Included: Oven, Cooktop, Dishwasher, Disposal, Dryer, Electric Water Heater, Exhaust Fan, Microwave, Refrigerator, Washer, Water Softener
- Laundry: Corridor Access, Electric Dryer Hookup, Laundry Room, Washer Hookup
Features
- Built-in Features, Ceiling Fan(s), Chair Rail, Crown Molding, Eating Space In Kitchen, High Ceilings, Kitchen/Family Room Combo, Primary Bedroom Main Floor, Solid Surface Counters, Stone Counters, Tray Ceiling(s), Walk-In Closet(s), Wet Bar
- Flooring: Carpet, Ceramic Tile, Hardwood
- Doors: French Doors, Outdoor Grill, Sliding Doors
- Windows: Window Treatments, Hurricane Shutters
- Has fireplace: No
Interior area
- Total structure area: 4,203
- Total interior livable area: 2,865 sqft
Property
Parking
- Total spaces: 2
- Parking features: Garage - Attached
- Attached garage spaces: 2
Accessibility
- Accessibility features: Accessible Electrical and Environmental Controls
Features
- Levels: One
- Stories: 1
- Patio & porch: Covered, Screened
- Exterior features: Irrigation System, Outdoor Grill, Private Mailbox
- Has private pool: Yes
- Pool features: Deck, Gunite, In Ground, Lighting, Screen Enclosure
- Has view: Yes
- View description: Water, Lake
- Has water view: Yes
- Water view: Water,Lake
- Waterfront features: Lake Front
Lot
- Size: 0.43 Acres
- Features: Cul-De-Sac
- Residential vegetation: Mature Landscaping, Trees/Landscaped
Details
- Parcel number: 0483050033
- Special conditions: None
Construction
Type & style
- Home type: SingleFamily
- Architectural style: Traditional
- Property subtype: Single Family Residence
Materials
- Stucco
- Foundation: Slab
- Roof: Tile
Condition
- New construction: No
- Year built: 1990
Utilities & green energy
- Sewer: Public Sewer
- Water: Public
- Utilities for property: BB/HS Internet Available, Cable Connected, Electricity Connected, Private, Sewer Connected, Street Lights, Water Connected
Community & HOA
Community
- Features: Clubhouse, Deed Restrictions, Fitness Center, Gated Community - No Guard, Golf Carts OK, Golf
- Pet fee: $0 monthly
- Subdivision: BOCA ROYALE
HOA
- Has HOA: Yes
- Amenities included: Clubhouse, Fitness Center, Golf Course, Recreation Facilities, Tennis Court(s)
- HOA fee: $359 monthly
- HOA name: Rick Michaud
- HOA phone: 941-475-6464
Location
- Region: Englewood
Financial & listing details
- Price per square foot: $265/sqft
- Tax assessed value: $620,600
- Annual tax amount: $5,143
- Date on market: 2/2/2025
- Cumulative days on market: 461 days
- Listing terms: Cash,Conventional
- Ownership: Fee Simple
- Total actual rent: 0
- Electric utility on property: Yes
- Road surface type: Concrete
Price history
| Date | Event | Price |
|---|---|---|
| 7/7/2026 | Sold | $760,000-10.5%$265/sqft |
Source:  Stellar MLS #N6136727 Report a problem Stellar MLS #N6136727 Report a problem | ||
| 5/18/2026 | Pending sale | $849,500$297/sqft |
Source: Stellar MLS #N6136727 Report a problem | ||
| 2/2/2025 | Listed for sale | $849,500+274.2%$297/sqft |
Source: Stellar MLS #N6136727 Report a problem | ||
| 12/13/1995 | Sold | $227,000$79/sqft |
Source: Public Record Report a problem | ||
Public tax history
| Year | Property taxes | Tax assessment |
|---|---|---|
| 2025 | $7,881 +53.2% | $620,600 +44.6% |
| 2024 | $5,144 +3.4% | $429,283 +3% |
| 2023 | $4,973 +1.5% | $416,780 +3% |
| 2022 | $4,900 +1.2% | $404,641 +3% |
| 2021 | $4,844 -0.2% | $392,855 +1.4% |
| 2020 | $4,854 +3.5% | $387,431 +2.3% |
| 2019 | $4,688 | $378,720 +7.2% |
| 2018 | $4,688 +7.7% | $353,183 +2.1% |
| 2017 | $4,353 -0.6% | $345,919 -13.1% |
| 2016 | $4,380 +1.6% | $398,200 +7.5% |
| 2015 | $4,309 -1.6% | $370,500 +21.1% |
| 2014 | $4,380 +8.3% | $306,055 |
| 2013 | $4,043 +2.8% | $306,055 +1.7% |
| 2012 | $3,932 +4.8% | $300,939 +3% |
| 2011 | $3,753 -1.1% | $292,174 +1.5% |
| 2010 | $3,794 +10.6% | $287,856 +2.7% |
| 2009 | $3,431 | $280,288 +0.1% |
| 2008 | $3,431 -0.2% | $280,008 +4.3% |
| 2007 | $3,437 | $268,551 +2.5% |
| 2006 | -- | $262,001 +3% |
| 2005 | -- | $254,370 +3% |
| 2004 | $3,585 -0.9% | $246,961 +1.9% |
| 2003 | $3,619 +2.3% | $242,356 +2.4% |
| 2002 | $3,538 +6.9% | $236,676 +1.6% |
| 2001 | $3,309 +3% | $232,949 +3% |
| 2000 | $3,214 | $226,164 |
Find assessor info on the county website
Neighborhood: 34223
Nearby homes
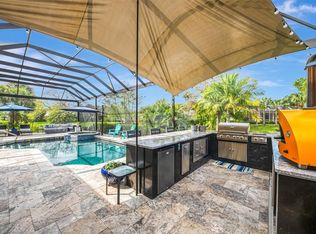
- $908,9003 bd2 ba2.8k sqft18 Saint Croix Way, Englewood, FL 34223Off Market

- $854,9004 bd3 ba2.9k sqft22 Saint Croix Way, Englewood, FL 34223Off Market
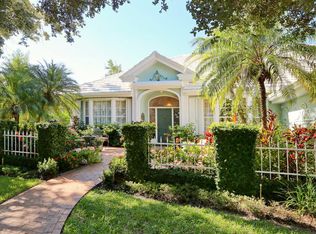
- $712,3003 bd3 ba3k sqft16 Saint Croix Way, Englewood, FL 34223Off Market
- $958,9003 bd3 ba3.2k sqft24 Saint Croix Way, Englewood, FL 34223Off Market
- $803,4003 bd3 ba3k sqft14 Saint Croix Way, Englewood, FL 34223Off Market
- $681,0003 bd2 ba2.2k sqft13 Dominica Dr, Englewood, FL 34223Off Market
- $697,0003 bd3 ba3.3k sqft11 Dominica Dr, Englewood, FL 34223Off Market
- $704,1003 bd4 ba3.3k sqft15 Dominica Dr, Englewood, FL 34223Off Market
Nearby schools
GreatSchools rating
- 9/10Englewood Elementary SchoolGrades: PK-5Distance: 2.8 mi
- 7/10Venice Middle SchoolGrades: 6-8Distance: 5 mi
- 8/10STATE COLLEGE OF FLA COLLEGIATE SCHOOL-VENICE-0122Grades: 9-12Distance: 4 mi
Get a cash offer in 3 minutes
Find out how much your home could sell for in as little as 3 minutes with a no-obligation cash offer.
Estimated market value
$759,800
Get a cash offer in 3 minutes
Find out how much your home could sell for in as little as 3 minutes with a no-obligation cash offer.
Estimated market value
$759,800
- Florida
- Sarasota County
- Englewood
- 34223
- 20 Saint Croix Way
Nearby cities
Nearby zip codes
Other Englewood Topics
