Skip main navigation
Off market
  • $860,200

    20 Saint Marys Dr, Westford, MA 01886

    4beds
    2,464sqft
    Single Family Residence
    Built in 1964
    0.96 Acres Lot
    $860,200 Zestimate®
    $349/sqft
    $4,052 Estimated rent

    Home value

    $860,200

    $817,000 - $903,000

    $4,052/mo

    Zestimate® history
    Loading
    Loading...

    Owner options

    List your home for rent

    $4,052/mo

    Rent Zestimate®

    Find your next renter with Zillow Rental Manager. Plus, with online applications, you can quickly screen prospective tenants – for free.

    Learn more

    $4,052/mo

    Rent Zestimate®

    Refinance and save

    $5,381/mo

    Est. payment

    Refinancing to a lower rate could help reduce your monthly payments and save thousands over the life of the loan.

    See today's rates

    $5,381/mo

    Est. payment

    Explore your selling options

    Work with a Zillow partner agent

    Leverage their expertise and Zillow's premium Showcase listings to get your home seen by more buyers.

    Get started

    List with your own agent

    Get your home in front of millions of buyers by listing it on Zillow.

    Learn how to do it

    Sell it yourself

    Take full control of how buyers see your home on Zillow by listing For Sale by Owner (FSBO).

    List your home

    What's special

    Composite deckSunny family roomCedar closetBlack stainless appliancesLow maintenance vinyl sidingArchitectural shingled roofDry bar

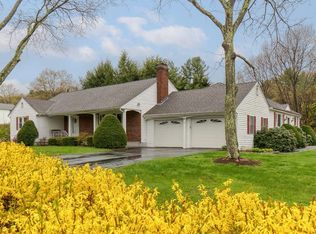
    So much room, inside and out, in this well-maintained, updated and expanded 4-BEDROOM home on a corner lot with STONE WALLS in the south part of Westford. The pride of ownership from the ORIGINAL OWNERS is evident from the outside - PROFESSIONAL LANDSCAPING with perennials and flowering shrubs, LOW MAINTENANCE VINYL SIDING, architectural shingled ROOF (~2010) and ENERGY EFFICIENT WINDOWS. Rock face GRANITE STEPS lead to an attractive Therma-Tru front door with SIDE LIGHTS. Inside there are even more quality updates - BLACK STAINLESS APPLIANCES in the eat-in kitchen, HARDWOOD FLOORS UNDER THE CARPET in the living and dining rooms, sunny FAMILY ROOM ADDITION with three walls of windows and access to COMPOSITE DECK. Lower level game room with DRY BAR, cedar closet and access to backyard. With summer around the corner, you will appreciate the NEW CENTRAL AIR (2020). New well pump (2020), stand-by generator (2021) and BRAND NEW 4-BEDROOM SEPTIC SYSTEM TO BE INSTALLED!

    This property is not currently displayed as for sale or rent on Zillow. This may be different from what's on other websites or public sources.
    Zillow last checked:

    Listing updated:

    Listed by:

    Markel Group 978-621-9785,

    Keller Williams Realty-Merrimack 978-692-3280,

    Jillian Haines 617-515-9079

    Bought with:

    Joselin Malkhasian

    Lamacchia Realty, Inc.

    Source: MLS PIN,MLS#: 73095388

    Facts & features

    Interior

    Bedrooms & bathrooms
    • Bedrooms: 4
    • Bathrooms: 2
    • Full bathrooms: 2
    Primary bedroom
    • Features: Closet, Flooring - Hardwood, Attic Access
    • Level: First
    • Area: 165
    • Dimensions: 15 x 11
    Bedroom 2
    • Features: Closet, Flooring - Hardwood
    • Level: First
    • Area: 126
    • Dimensions: 14 x 9
    Bedroom 3
    • Features: Closet, Flooring - Hardwood
    • Level: First
    • Area: 120
    • Dimensions: 12 x 10
    Bedroom 4
    • Features: Closet, Flooring - Wall to Wall Carpet
    • Level: Basement
    • Area: 108
    • Dimensions: 12 x 9
    Primary bathroom
    • Features: No
    Bathroom 1
    • Features: Bathroom - Full, Bathroom - With Tub & Shower, Closet - Linen, Flooring - Vinyl, Countertops - Stone/Granite/Solid
    • Level: First
    • Area: 63
    • Dimensions: 9 x 7
    Bathroom 2
    • Features: Bathroom - Full, Bathroom - With Shower Stall, Flooring - Vinyl, Countertops - Stone/Granite/Solid
    • Level: Basement
    • Area: 63
    • Dimensions: 9 x 7
    Dining room
    • Features: Flooring - Hardwood, Flooring - Wall to Wall Carpet, Lighting - Overhead
    • Level: First
    • Area: 99
    • Dimensions: 11 x 9
    Family room
    • Features: Ceiling Fan(s), Flooring - Wall to Wall Carpet, Deck - Exterior, Exterior Access, Recessed Lighting
    • Level: First
    • Area: 294
    • Dimensions: 21 x 14
    Kitchen
    • Features: Flooring - Vinyl, Gas Stove, Lighting - Overhead
    • Level: First
    • Area: 126
    • Dimensions: 14 x 9
    Living room
    • Features: Flooring - Hardwood, Flooring - Wall to Wall Carpet
    • Level: First
    • Area: 221
    • Dimensions: 17 x 13
    Heating
    • Baseboard, Electric Baseboard, Natural Gas, Fireplace
    Cooling
    • Central Air
    Appliances
    • Included: Water Heater, Range, Dishwasher, Microwave, Refrigerator, Washer, Dryer
    • Laundry: Electric Dryer Hookup, Washer Hookup, In Basement
    Features
    • Walk-In Closet(s), Cedar Closet(s), Game Room, Bonus Room, Internet Available - Broadband
    • Flooring: Vinyl, Carpet, Hardwood, Flooring - Wall to Wall Carpet
    • Doors: Insulated Doors
    • Windows: Insulated Windows
    • Basement: Full,Finished,Walk-Out Access,Interior Entry,Garage Access
    • Number of fireplaces: 2
    • Fireplace features: Living Room
    Interior area
    • Total structure area: 2,464
    • Total interior livable area: 2,464 sqft

    Property

    Parking
    • Total spaces: 6
    • Parking features: Attached, Garage Door Opener, Garage Faces Side, Paved Drive, Paved
    • Attached garage spaces: 2
    • Uncovered spaces: 4
    Features
    • Patio & porch: Deck - Composite
    • Exterior features: Deck - Composite, Storage, Professional Landscaping
    Lot
    • Size: 0.96 Acres
    • Features: Corner Lot
    Details
    • Parcel number: M:0018.0 P:0046 S:0000,873057
    • Zoning: RA

    Construction

    Type & style
    • Home type: SingleFamily
    • Architectural style: Split Entry
    • Property subtype: Single Family Residence
    Materials
    • Frame
    • Foundation: Concrete Perimeter
    • Roof: Shingle
    Condition
    • Year built: 1964

    Utilities & green energy

    • Electric: Generator, 100 Amp Service
    • Sewer: Private Sewer
    • Water: Private
    • Utilities for property: for Gas Range, for Electric Dryer, Washer Hookup
    Green energy
    • Energy efficient items: Thermostat

    Community & HOA

    Community
    • Features: Shopping, Tennis Court(s), Walk/Jog Trails, Medical Facility, Conservation Area, Public School
    HOA
    • Has HOA: No
    Location
    • Region: Westford

    Financial & listing details

    • Price per square foot: $349/sqft
    • Tax assessed value: $529,800
    • Annual tax amount: $8,010
    • Date on market: 1/20/2026
    • Exclusions: Pool Table
    • Road surface type: Paved

    Price history

    DateEventPrice
    7/11/2023Sold$780,000+11.6%$317/sqft
    Source: MLS PIN #73095388 Report a problem
    4/5/2023Listed for sale$699,000$284/sqft
    Source: MLS PIN #73095388 Report a problem

    Public tax history

    YearProperty taxesTax assessment
    2025$8,280 $601,300
    2024$8,280 +5.9%$601,300 +13.5%
    2023$7,820 +4.3%$529,800 +17.6%
    2022$7,495 $450,400
    2021$7,495 +1.9%$450,400
    2020$7,355 +6.4%$450,400 +7.9%
    2019$6,910 +5.1%$417,300 +2.7%
    2018$6,574 +2.6%$406,300 +4.1%
    2017$6,405 +4.3%$390,300 +3.6%
    2016$6,139 +2.9%$376,600 +2.5%
    2015$5,965 +3.9%$367,300 +6.2%
    2014$5,742 +2.3%$345,900 -0.6%
    2013$5,612 +2.8%$347,900 -0.9%
    2012$5,460 +2.1%$351,100
    2011$5,347 -0.8%$351,100 -4.7%
    2010$5,391 +1%$368,500 -3.6%
    2009$5,339 -1.7%$382,200 -5.7%
    2008$5,434 +0.9%$405,500 -1.3%
    2007$5,383 +1.6%$410,900 +0.2%
    2006$5,300 +8.4%$410,200 +14.7%
    2005$4,891 +2.8%$357,500 +5.2%
    2004$4,759 +4.2%$339,900 +7.9%
    2003$4,569 +9.3%$314,900 +30.4%
    2001$4,181 +24.7%$241,400 +10.9%
    2000$3,353 +17.9%$217,700 +10.1%
    1996$2,843 $197,700
    Find assessor info on the county website

    Neighborhood: 01886

    Nearby schools

    GreatSchools rating
    Schools provided by the listing agent
    • Elementary: Rob/Crisafulli
    • Middle: Blanchard
    • High: Westfordacademy

    Source: MLS PIN. This data may not be complete. We recommend contacting the local school district to confirm school assignments for this home.

    Get a cash offer in 3 minutes
    Find out how much your home could sell for in as little as 3 minutes with a no-obligation cash offer.
    Estimated market value
    $860,200
    Get a cash offer in 3 minutes
    Find out how much your home could sell for in as little as 3 minutes with a no-obligation cash offer.
    Estimated market value
    $860,200