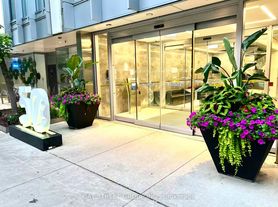
Welcome to Suite 812 at 20 Saint Patrick Street: an exceptionally well-located downtown rental in the heart of Queen West, offering outstanding value at $1,825/month all-inclusive.Perfectly positioned steps to TTC and subway access, this address places you within minutes of the Financial District, UHN hospitals, University of Toronto, OCAD, Chinatown, Queen West, AGO, Nathan Phillips Square, CF Toronto Eaton Centre, and Grange Park - one of the most connected lifestyle locations in the city.The suite offers a spacious, functional layout with real wood flooring and an open-concept design that comfortably accommodates both living and work-from-home setups. The generously sized main living area flows into a separate eat-in kitchen with a large window and built-in breakfast bar overlooking the living space, creating a bright and practical everyday environment.A large north-facing balcony extends the living space outdoors, offering a quiet, open-air retreat with lovely natural light and privacy.All utilities are included (excluding cable and internet), adding to the exceptional monthly value in this central location. Professionally managed, rent-controlled building featuring a landscaped courtyard, main-floor laundry/library lounge, and pet-friendly policies. Underground parking available for $200/month.Available immediately. This suite represents rare value for its location and inclusions; a great opportunity for tenants.
Apartment for rent
C$1,825/moFees may apply
20 Saint Patrick St, # 812, Toronto, ON M5T 2Y4
--beds
Price may not include required fees and charges. Learn more|
Multifamily
Available now
Coin operated laundry
1 Parking space parking
What's special
Spacious functional layoutReal wood flooringOpen-concept designSeparate eat-in kitchenLarge windowBuilt-in breakfast barLarge north-facing balcony
- 1 day |
- -- |
- -- |
Zillow last checked:
Listing updated:
Travel times

Let’s turn your rent into credit progress
Build credit history with every on-time payment and get credit for the payment you’re already making.
Facts & features
Interior
Bedrooms & bathrooms
- Bathrooms: 1
- Full bathrooms: 1
Appliances
- Laundry: Coin Operated, Common Area, In Building, Laundry Room, Shared
Features
- Primary Bedroom - Main Floor, Separate Heating Controls, Storage, Wheelchair Access
Property
Parking
- Total spaces: 1
- Details: Contact manager
Features
- Pool features: Contact manager
Construction
Type & style
- Home type: MultiFamily
- Property subtype: MultiFamily
Community & HOA
Location
- Region: Toronto
Financial & listing details
- Lease term: Contact For Details
Nearby apartments for rent


Price history
Price history is unavailable.
Neighborhood: Kensington
Nearby schools
GreatSchools rating
No schools nearby
We couldn't find any schools near this home.