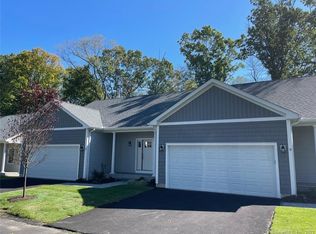
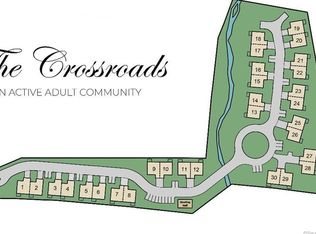
Welcome to effortless luxury living in this beautifully townhouse located in a desirable 55+ adult community in the Crossroads complex. Built in 2022 and thoughtfully designed for comfort, convenience, and style, this move-in-ready home features 2 bedrooms and 2.5 bathrooms, offering the ease of main-level living with a spacious primary bedroom suite, dedicated home office, and laundry all conveniently located on main level. With over $80,000 in premium upgrades, the open-concept layout showcases hardwood floors throughout and a stunning kitchen complete with quartz countertops, upgraded cabinetry, and modern finishes. Quartz surfaces continue in all bathrooms, adding a cohesive touch of elegance throughout the home. Designed with both everyday living and peace of mind , this unit also includes a full-house generator, ensuring comfort and reliability during extended power outages. Enjoy low-maintenance living in a vibrant 55+ community while experiencing the comfort and quality of a nearly new townhouse with exceptional upgrades already in place.
67 days
|
156
|
0
|
Zillow last checked:
Listing updated:
Listed by:
Steven M. Ferreira(203)913-9504,
RE/MAX Right Choice203-268-1118,
Paul Ferreira203-209-8111,
RE/MAX Right Choice
Source: Smart MLS,MLS#: 24173383
Facts & features
Interior
Bedrooms & bathrooms
Bedrooms: 2
Bathrooms: 3
Full bathrooms: 2
1/2 bathrooms: 1
Rooms
Room types: Sitting Room
Primary bedroom
Features: High Ceilings, Full Bath, Stall Shower, Walk-In Closet(s), Hardwood Floor
Level: Main
Bedroom
Features: Walk-In Closet(s), Hardwood Floor
Level: Upper
Bathroom
Features: Quartz Counters, Hardwood Floor
Level: Main
Bathroom
Features: Quartz Counters, Tile Floor
Level: Upper
Dining room
Features: High Ceilings, Hardwood Floor
Level: Main
Kitchen
Features: High Ceilings, Breakfast Bar, Quartz Counters, Hardwood Floor
Level: Main
Living room
Features: High Ceilings, Balcony/Deck, Combination Liv/Din Rm, Gas Log Fireplace, Hardwood Floor
Level: Main
Office
Features: High Ceilings, Bookcases, Built-in Features, Hardwood Floor
Level: Main
Heating
Forced Air, Natural Gas
Cooling
Central Air
Appliances
Included: Gas Range, Microwave, Refrigerator, Dishwasher, Washer, Dryer, Gas Water Heater, Tankless Water Heater
Laundry: Main Level
Features
Basement: Full,Unfinished,Walk-Out Access
Attic: None
Number of fireplaces: 1
Interior area
Total structure area: 1,580
Total interior livable area: 1,580 sqft
Finished area above ground: 1,580
Property
Parking
Total spaces: 1
Parking features: Attached
Attached garage spaces: 1
Features
Stories: 2
Patio & porch: Porch, Deck
Lot
Features: Sloped
Details
Parcel number: 2793910
Zoning: PDD
Other equipment: Generator, Humidistat
Construction
Type & style
Home type: Condo
Architectural style: Townhouse
Property subtype: Condominium, Townhouse
Materials
Vinyl Siding
Condition
New construction: No
Year built: 2022
Utilities & green energy
Sewer: Public Sewer
Water: Public
Green energy
Green verification: ENERGY STAR Certified Homes
Energy efficient items: Insulation, Thermostat
Community & HOA
Community
Features: Adult Community 55, Golf, Library, Park, Shopping/Mall
Explore the cost of this home by adjusting the details. Changes won't be saved.
Principal & interest
$1,547
Mortgage insurance
$0
Property taxes
$170
Home insurance
$105
HOA fees
$0
Utilities
Not included
All calculations are estimates and provided by Zillow, Inc. for informational purposes only. Actual amounts may vary.
HOA fees may include property taxes on listings classified as Co-Ops. Contact the listing agent and/or owner for fee details.
Mortgage interest rates are dependent on a number of factors, including credit score, down payment, and repayment length. Interest rate data provided by Zillow Group Marketplace, Inc. as of 1/1/1970 from various mortgage lenders with which we have lead or other similar arrangements; the Estimated Payment is an average of those rates.
See how much you could borrow to make a competitive offer.