Just unpack and enjoy! This lovely updated and expansive Cape is elegant and charming at once. Great curb appeal. Enter into a formal living room with perfect hardwood floors and wood burning fireplace, formal dining area with built in open hutch, great cooks' kitchen with cabinets galore. 2 ample first flr bedrooms with full bathroom. Perfect sunroom/office/den with wood ceiling. Upstairs find two more ample bedrooms with full bath, hardwood floors. The floorplan is perfect. Updates include a 4 yr old roof & gutters installed on house & garage, newer HW heater w/extended warrantee, many energy efficient windows, new stone walk frm garage to patio. Furnace and CA replaced 12.5 years ago. Electrical upgraded to 200 Amp service. A French drain system installed in basement leads to a sealed sump pump directing water to a drainage tank in the side yard. The oversized 2 car garage can also be home to your snowblower, lawn equipment and a workshop too. The expansive grounds are fully fenced, patio for picnics and outdoor fun! Come see. Closing date is subject to seller securing suitable housing.
Sold for $400,000
$400,000
20 Saltonstall Place, East Haven, CT 06512
4beds
1,766sqft
Single Family Residence
Built in 1950
0.33 Acres Lot
$442,600 Zestimate®
$227/sqft
$3,239 Estimated rent
Home value
$442,600
$420,000 - $469,000
$3,239/mo
Zestimate® history
Owner options
List your home for rent
$3,239/mo
Rent Zestimate®
Find your next renter with Zillow Rental Manager. Plus, with online applications, you can quickly screen prospective tenants – for free.
$3,239/mo
Rent Zestimate®
Refinance and save
$2,890/mo
Est. payment
Refinancing to a lower rate could help reduce your monthly payments and save thousands over the life of the loan.
$2,890/mo
Est. payment
Explore your selling options
Work with a Zillow partner agent
Leverage their expertise and Zillow's premium Showcase listings to get your home seen by more buyers.
Get startedList with your own agent
Get your home in front of millions of buyers by listing it on Zillow.
Learn how to do itSell it yourself
Take full control of how buyers see your home on Zillow by listing For Sale by Owner (FSBO).
List your homeWhat's special
Zillow last checked:
Listing updated:
Listed by:
THE HAINSWORTH TEAM AT WILLIAM RAVEIS REAL ESTATE,
Katie Westrin 203-509-3619,
William Raveis Real Estate 203-433-4387,
Co-Listing Agent: Nancy Hainsworth 203-623-9435,
William Raveis Real Estate
Bought with:
Coral Marrero, RES.0825017
Dave Jones Realty, LLC
Source: Smart MLS,MLS#: 24048549
Facts & features
Interior
Bedrooms & bathrooms
- Bedrooms: 4
- Bathrooms: 2
- Full bathrooms: 2
Rooms
- Room types: Sitting Room
Primary bedroom
- Features: Hardwood Floor
- Level: Main
Bedroom
- Features: Hardwood Floor
- Level: Main
Bedroom
- Features: Hardwood Floor
- Level: Upper
Bedroom
- Features: Hardwood Floor
- Level: Upper
Dining room
- Features: Built-in Features, Hardwood Floor
- Level: Main
Kitchen
- Features: Eating Space, Vinyl Floor
- Level: Main
Living room
- Features: Fireplace, Hardwood Floor
- Level: Main
Heating
- Forced Air, Natural Gas
Cooling
- Central Air
Appliances
- Included: Oven/Range, Microwave, Refrigerator, Dishwasher, Washer, Dryer, Gas Water Heater, Water Heater
- Laundry: Lower Level
Features
- Doors: Storm Door(s)
- Windows: Thermopane Windows
- Basement: Full,Unfinished,Storage Space,Hatchway Access,Interior Entry,Concrete
- Attic: Crawl Space,Storage,Floored,Access Via Hatch
- Number of fireplaces: 1
Interior area
- Total structure area: 1,766
- Total interior livable area: 1,766 sqft
- Finished area above ground: 1,766
Property
Parking
- Total spaces: 6
- Parking features: Detached, Paved, Off Street, Driveway, Garage Door Opener, Private, Asphalt
- Garage spaces: 2
- Has uncovered spaces: Yes
Features
- Patio & porch: Deck, Patio
- Exterior features: Sidewalk
Lot
- Size: 0.33 Acres
- Features: Corner Lot, Level, Open Lot
Details
- Parcel number: 1106682
- Zoning: R-1
Construction
Type & style
- Home type: SingleFamily
- Architectural style: Cape Cod
- Property subtype: Single Family Residence
Materials
- Vinyl Siding
- Foundation: Block
- Roof: Asphalt
Condition
- New construction: No
- Year built: 1950
Utilities & green energy
- Sewer: Public Sewer
- Water: Public
- Utilities for property: Cable Available
Green energy
- Energy efficient items: Doors, Windows
Community & HOA
Community
- Features: Health Club, Library, Medical Facilities, Park, Public Rec Facilities, Near Public Transport, Shopping/Mall
HOA
- Has HOA: No
Location
- Region: East Haven
Financial & listing details
- Price per square foot: $227/sqft
- Tax assessed value: $191,100
- Annual tax amount: $6,390
- Date on market: 9/27/2024
Price history
| Date | Event | Price |
|---|---|---|
| 11/21/2024 | Sold | $400,000+3.9%$227/sqft |
Source:  Smart MLS #24048549 Report a problem Smart MLS #24048549 Report a problem | ||
| 10/21/2024 | Listed for sale | $385,000$218/sqft |
Source:  William Raveis Real Estate, Mortgage & Insurance #24048549 Report a problem William Raveis Real Estate, Mortgage & Insurance #24048549 Report a problem | ||
| 10/8/2024 | Pending sale | $385,000$218/sqft |
Source: William Raveis Real Estate, Mortgage & Insurance #24048549 Report a problem | ||
| 9/28/2024 | Listed for sale | $385,000+45.3%$218/sqft |
Source: Smart MLS #24048549 Report a problem | ||
| 10/30/2020 | Sold | $265,000$150/sqft |
Source: Smart MLS #170336971 Report a problem | ||
| 9/25/2020 | Pending sale | $265,000$150/sqft |
Source: Sunset Creek Realty, LLC #170336971 Report a problem | ||
| 9/22/2020 | Listed for sale | $265,000+136.5%$150/sqft |
Source: Sunset Creek Realty, LLC #170336971 Report a problem | ||
| 8/19/2011 | Sold | $112,050+2%$63/sqft |
Source: Smart MLS #G593623 Report a problem | ||
| 6/1/2011 | Listed for sale | $109,900$62/sqft |
Source: William Raveis Real Estate #G593623 Report a problem | ||
Public tax history
| Year | Property taxes | Tax assessment |
|---|---|---|
| 2025 | $6,390 | $191,100 |
| 2024 | $6,390 +7.2% | $191,100 |
| 2023 | $5,962 | $191,100 |
| 2022 | $5,962 +9.4% | $191,100 +20.1% |
| 2021 | $5,450 +0% | $159,120 +13.4% |
| 2020 | $5,450 +20.1% | $140,290 +0.2% |
| 2019 | $4,538 -0.1% | $139,980 |
| 2018 | $4,542 +2.9% | $139,980 |
| 2017 | $4,416 +0.1% | $139,980 +0.1% |
| 2015 | $4,410 -1.6% | $139,790 |
| 2014 | $4,480 +3.5% | $139,790 |
| 2013 | $4,327 | $139,790 |
| 2012 | $4,327 +3% | $139,790 -11.5% |
| 2011 | $4,199 -0.9% | $157,910 |
| 2010 | $4,238 +17.5% | $157,910 |
| 2009 | $3,608 | $157,910 |
| 2008 | $3,608 | $157,910 |
| 2007 | $3,608 +10.8% | $157,910 +83.1% |
| 2006 | $3,256 +42.9% | $86,260 +42.9% |
| 2005 | $2,279 +11.3% | $60,380 |
| 2003 | $2,047 +2.8% | $60,380 +12% |
| 2000 | $1,992 | $53,900 |
Find assessor info on the county website
Neighborhood: 06512
Nearby homes
- $398,2004 bd2 ba2.6k sqft24 Saltonstall Pl, East Haven, CT 06512Off Market
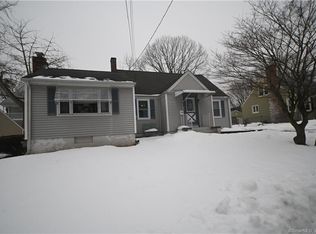
- $286,8004 bd1 ba1.6k sqft4 Saltonstall Pl, East Haven, CT 06512Off Market
- $418,3003 bd1 ba2.6k sqft15 Joyce Rd, East Haven, CT 06512Off Market
- $360,0004 bd1 ba1.6k sqft19 Saltonstall Pl, East Haven, CT 06512Sold
- $341,4003 bd2 ba1.5k sqft95 Saltonstall Pkwy, East Haven, CT 06512Off Market
- $224,3002 bd2 ba1k sqft75 Saltonstall Pkwy UNIT 6, East Haven, CT 06512Off Market
- $222,5002 bd2 ba1k sqft75 Saltonstall Pkwy UNIT 24, East Haven, CT 06512Off Market
- $289,6002 bd1 ba1.2k sqft99 Saltonstall Pkwy, East Haven, CT 06512Off Market
Nearby schools
GreatSchools rating
- 5/10Grove J. Tuttle SchoolGrades: K-5Distance: 0.7 mi
- 5/10Joseph Melillo Middle SchoolGrades: 6-8Distance: 0.5 mi
- 2/10East Haven High SchoolGrades: 9-12Distance: 3.8 mi
Schools provided by the listing agent
- Middle: East Haven
- High: East Haven
Source: Smart MLS. This data may not be complete. We recommend contacting the local school district to confirm school assignments for this home.


Get pre-qualified for a loan
At Zillow Home Loans, we can pre-qualify you in as little as 5 minutes with no impact to your credit score.An equal housing lender. NMLS #10287.
Sell for more on Zillow
Get a Zillow Showcase℠ listing at no additional cost and you could sell for .
$442,600
2% more
+$8,852
With Zillow Showcase(estimated)
$451,452
- Connecticut
- New Haven County
- East Haven
- 06512
- 20 Saltonstall Place
Nearby cities
Nearby zip codes
Other East Haven Topics
