Skip main navigation
Off market
  • Price Unknown

    20 Samaa Ct, Halifax, NS B4B 0Y4

    5beds
    3,500sqft
    SingleFamily
    Built in 2020
    -- sqft lot
    $-- Zestimate®
    C$--/sqft
    C$4,291 Estimated rent

    Home value

    Not available

    Estimated sales range

    Not available

    Not available

    Loading
    Loading...

    Owner options

    List your home for rent

    C$4,291/mo

    Rent Zestimate®

    Find your next renter with Zillow Rental Manager. Plus, with online applications, you can quickly screen prospective tenants – for free.

    Learn more

    C$4,291/mo

    Rent Zestimate®

    Refinance and save

    Refinancing to a lower rate could help reduce your monthly payments and save thousands over the life of the loan.

    See today's rates

    Explore your selling options

    Work with a Zillow partner agent

    Leverage their expertise and Zillow's premium Showcase listings to get your home seen by more buyers.

    Get started

    List with your own agent

    Get your home in front of millions of buyers by listing it on Zillow.

    Learn how to do it

    Sell it yourself

    Take full control of how buyers see your home on Zillow by listing For Sale by Owner (FSBO).

    List your home

    What's special

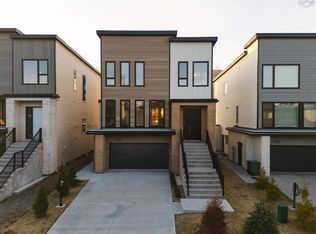
    Welcome to 20 Samaa Crt. Located at the popular Stonington Park of West Bedford. This modern two story home is designed by architects and offers an impressive, yet highly functional floor plan finished on all three levels with a contemporary look elevation and an abundance of storage and quality finishes. this home is sure to offer everything a busy family needs. The main level with 9 foot ceiling features specious entrance that leads to a welcoming formal living room that can be used as an office as well. An open concept of a great room with a plenty of natural light coming through a skylight that attracts the sunshine to the living area and the first floor thorough the double volume space suitable to grow your indoor green zone. A dining room (with access to the rear deck) and a kitchen. The custom kitchen includes quartz countertops, modern backsplash, large island and a convenient walk in pantry with a sink. The main floor also features a good size powder room. Take the custom hardwood staircase to the upper level and relax in the spacious master suite - featuring a huge walk in closet and a 5pc ensuite with dual vanity (with quartz counter top), freestanding soaker tub and custom tiled shower Three more bedrooms, two of them are en-suite with a full bath bringing it to total of 4 Bedrooms on the second level 3 full bath and a laundry room (with added storage and a sink) finish off this level. The basement with 9 foot ceiling features a large bright rec room with walkout to the backyard, an additional Bedroom with a full bathroom, a storage room and a utility room. Other features include: hardwood floors on main level, laminate flooring on upper and lower levels, ceramic tile in wet areas, new home warranty, fully ducted natural gas heat pump, a concrete driveway and enhanced landscaping - all in a highly popular neighbourhood filled with parks, playgrounds and walking trails. Contact us for more information.

    This property is off market, which means it's not currently listed for sale or rent on Zillow. This may be different from what's available on other websites or public sources.
    Facts & features

    Interior

    Bedrooms & bathrooms
    • Bedrooms: 5
    • Bathrooms: 5
    • Full bathrooms: 4
    • 1/2 bathrooms: 1
    Heating
    • Forced air, Electric
    Features
    • Flooring: Hardwood, Laminate
    • Basement: Full, Walkout, Fully Developed
    Interior area
    • Total interior livable area: 3,500 sqft

    Property

    Parking
    • Total spaces: 1
    • Parking features: Garage - Attached
    Features
    • Exterior features: Vinyl, Brick
    Details
    • Zoning: BWCDD

    Construction

    Type & style
    • Home type: SingleFamily
    Materials
    • Roof: Asphalt
    Condition
    • Year built: 2020

    Utilities & green energy

    • Water: Municipal
    • Utilities for property: Cable, Electricity, High Speed Internet, Telephone, Natural Gas

    Community & HOA

    Location
    • Region: Halifax

    Price history

    DateEventPrice
    1/14/2021Listing removed--
    Source: NSAR Report a problem
    1/12/2021Listed for saleC$729,900C$209/sqft
    Source: RE/MAX NOVA - 15867 #202022902 Report a problem

    Public tax history

    Tax history is unavailable.

    Neighborhood: B4B

    Nearby schools

    GreatSchools rating

    No schools nearby

    We couldn't find any schools near this home.

    Schools provided by the listing agent
    • Elementary: Kingswood Elementary School
    • Middle: Madeline Symonds Middle School
    • High: Charles P. Allen High School

    Source: The MLS. This data may not be complete. We recommend contacting the local school district to confirm school assignments for this home.