Skip main navigation
For sale
  • Price cut: $13K (8/5)
    $285,000

    20 Sander Street, New London, CT 06320

    2beds
    912sqft
    : 
    $2,005/mo
    Get pre-qualified
    Single Family Residence
    Built in 1959
    4,791 Square Feet Lot
    $283,100 Zestimate®
    $313/sqft
    $-- HOA

    What's special

    Full basement for storageBright living spacesHardwood floorsConvenient single-level living
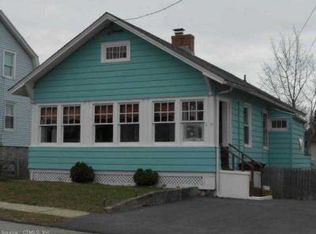
    Welcome to 20 Sander St, a well-loved and manageably sized 2 bedroom, 1 bath, 912 sqft ranch on a .11 acre lot. This home offers convenient single-level living in an established residential neighborhood on the west side of New London. Features include hardwood floors, bright living spaces, and a full basement for storage or great workshop potential including a 1-car garage. This home is in a convenient location within close proximity to Ocean Beach Park, Mitchell College, local restaurants, shopping, parks, and the waterfront only 2.5 miles from the neighborhood including Ocean Beach and several private beaches. Solar panels lead to great savings and can be transferred to the next owner. This home is an ideal option for first-time buyers, down-sizers, or those looking for a great investment opportunity near local industries such as Yale-New Haven/L&M Hospital (steps away) or General Dynamics/Electric Boat. Schedule your tour today to see all that this property has to offer!
    9 days
    |
    851
    |
    70
    |

    Likely to sell faster than

    Zillow last checked:

    Listing updated:

    Listed by:

    Geoff Smith (860)912-3209,

    RE/MAX on the Bay 860-739-0888

    Source: Smart MLS,MLS#: 24196423MLS Logo

      Facts & features

      Interior

      Bedrooms & bathrooms
      • Bedrooms: 2
      • Bathrooms: 1
      • Full bathrooms: 1
      Primary bedroom
      • Features: Hardwood Floor
      • Level: Main
      • Area: 110 Square Feet
      • Dimensions: 10 x 11
      Bedroom
      • Features: Hardwood Floor
      • Level: Main
      • Area: 96 Square Feet
      • Dimensions: 8 x 12
      Dining room
      • Features: Hardwood Floor
      • Level: Main
      • Area: 88 Square Feet
      • Dimensions: 8 x 11
      Kitchen
      • Features: Ceiling Fan(s), Double-Sink
      • Level: Main
      • Area: 112 Square Feet
      • Dimensions: 8 x 14
      Living room
      • Features: Hardwood Floor
      • Level: Main
      • Area: 231 Square Feet
      • Dimensions: 11 x 21
      Heating
      • Forced Air, Oil
      Cooling
      • Ceiling Fan(s)
      Appliances
      • Included: Oven, Range Hood, Refrigerator, Washer, Dryer, Water Heater
      • Laundry: Lower Level
      Features
      • Basement: Full,Unfinished,Garage Access,Interior Entry
      • Attic: Access Via Hatch
      • Has fireplace: No
      Interior area
      • Total structure area: 912
      • Total interior livable area: 912 sqft
      • Finished area above ground: 912

      Property

      Parking
      • Total spaces: 1
      • Parking features: Attached
      • Attached garage spaces: 1
      Features
      • Patio & porch: Porch
      • Exterior features: Sidewalk, Rain Gutters, Lighting
      Lot
      • Size: 4,791 Square Feet
      • Features: Sloped
      Details
      • Parcel number: 1997992
      • Zoning: R-1A

      Construction

      Type & style
      • Home type: SingleFamily
      • Architectural style: Ranch
      • Property subtype: Single Family Residence
      Materials
      • Vinyl Siding
      • Foundation: Concrete Perimeter
      • Roof: Asphalt
      Condition
      • New construction: No
      • Year built: 1959

      Utilities & green energy

      • Sewer: Public Sewer
      • Water: Public
      Green energy
      • Energy generation: Solar

      Community & HOA

      Community
      • Features: Basketball Court, Medical Facilities, Paddle Tennis, Park, Playground, Public Rec Facilities, Near Public Transport, Shopping/Mall
      HOA
      • Has HOA: No
      Location
      • Region: New London

      Financial & listing details

      • Price per square foot: $313/sqft
      • Tax assessed value: $156,800
      • Annual tax amount: $4,249
      • Date on market: 8/5/2026

        Estimated market value

        $283,100

        $269,000 - $297,000

        $2,264/mo

        Price history

        DateEventPrice
        8/5/2026Price change$285,000-4.4%$313/sqft
        Source: Smart MLS #24196423 Report a problem
        5/21/2026Listed for sale$298,000+148.3%$327/sqft
        Source: Owner Report a problem
        11/3/2017Sold$120,000-3.9%$132/sqft
        Source: Smart MLS #170026699 Report a problem
        10/25/2017Listed for sale$124,900$137/sqft
        Source: RE/MAX on the Bay #170026699 Report a problem

        Public tax history

        YearProperty taxesTax assessment
        2025$4,265 -1.1%$156,800
        2024$4,312 +29%$156,800 +74.7%
        2023$3,342 -0.2%$89,740
        2022$3,348 -1.7%$89,740
        2021$3,406 -0.6%$89,740
        2020$3,427 -4.3%$89,740
        2019$3,581 -4.9%$89,740 +4.2%
        2018$3,766 -1.2%$86,100
        2017$3,811 +9.4%$86,100
        2016$3,484 +2.5%$86,100
        2015$3,400 +15.2%$86,100
        2014$2,951 -8.8%$86,100 -26.8%
        2013$3,234 +8.7%$117,600
        2012$2,976 $117,600
        2011$2,976 $117,600
        2010$2,976 -0.7%$117,600
        2009$2,998 -4.8%$117,600 +15.3%
        2008$3,150 +1.4%$101,990
        2007$3,106 +1.7%$101,990
        2006$3,053 +4.6%$101,990
        2005$2,918 +7.4%$101,990
        2004$2,718 +8.9%$101,990 +44.7%
        2003$2,495 +34.9%$70,490 +25.7%
        2001$1,850 $56,070
        Find assessor info on the county website

        Monthly payment

        Est. payment

        Payment breakdown

        Explore the cost of this home by adjusting the details. Changes won't be saved.
        All calculations are estimates and provided by Zillow, Inc. for informational purposes only. Actual amounts may vary.
        HOA fees may include property taxes on listings classified as Co-Ops. Contact the listing agent and/or owner for fee details.
        See how much you could borrow to make a competitive offer.

        Climate risks

        Neighborhood: 06320

        Getting around

        67 / 100
        Somewhat Walkable
        20 / 100
        Minimal Transit
        51 / 100
        Bikeable

        Nearby schools

        GreatSchools rating

        A local agent can set up tours, give advice and negotiate with sellers.

        Browse local experts

        Similar homes